An electric fireplace and TV wall can look balanced in a rendering and still fail in the room. The TV may land above a comfortable viewing position, the fireplace manual may require more space than the drawing allows, or a “60-inch” product may not be 60 inches where the wall needs it to be.
Plan the wall backward from the main seat. Establish a TV position you can actually watch, calculate how much vertical space remains below it, and compare that space with one exact fireplace manual. Work on width and visual proportion only after that stack survives. If the required separation does not fit, change the product or layout—not the manual requirement.
Start with one seat and one actual TV
Sit where the longest viewing sessions will happen. Measure from the finished floor to your eyes while you are sitting normally, not while you are perched upright for the measurement. Mark that height on the wall and look toward it from the other seats that matter.
Sony describes the middle of the screen at eye level as an often-preferred position, while also calling out glare and viewing distance. Samsung similarly recommends measuring eye height from the actual viewing position. Treat that line as a starting point to test, not a universal mounting number. A deep sofa, reclined posture, bar-height seat or second row can change the useful range.
Now replace the idea of “a 65-inch TV” with the exact television’s geometry:
- overall body width and height, not only the diagonal screen class;
- screen centerline and the top and bottom edges at the proposed height;
- VESA hole pattern and the mount’s vertical offset;
- viewing distance, common seating angles and likely glare sources;
- space for a soundbar or other component, if it must share the wall.
TV size guides illustrate why diagonal size is not wall width. LG’s current guide, for example, describes a nominal 65-inch television as approximately 57 inches wide and 32.5 inches high, but those are category approximations. Use the specification drawing for the exact model before fixing a mount or a built-in opening.
Outline the TV’s actual outer rectangle with low-tack tape. Watch a familiar program from the main seat long enough to notice whether your eyes or neck keep moving upward. Then check the rectangle from secondary seats. The centerline you accept becomes an input to the wall plan; it is not something the fireplace gets to move without another viewing test.
The vertical stack exposes the conflict
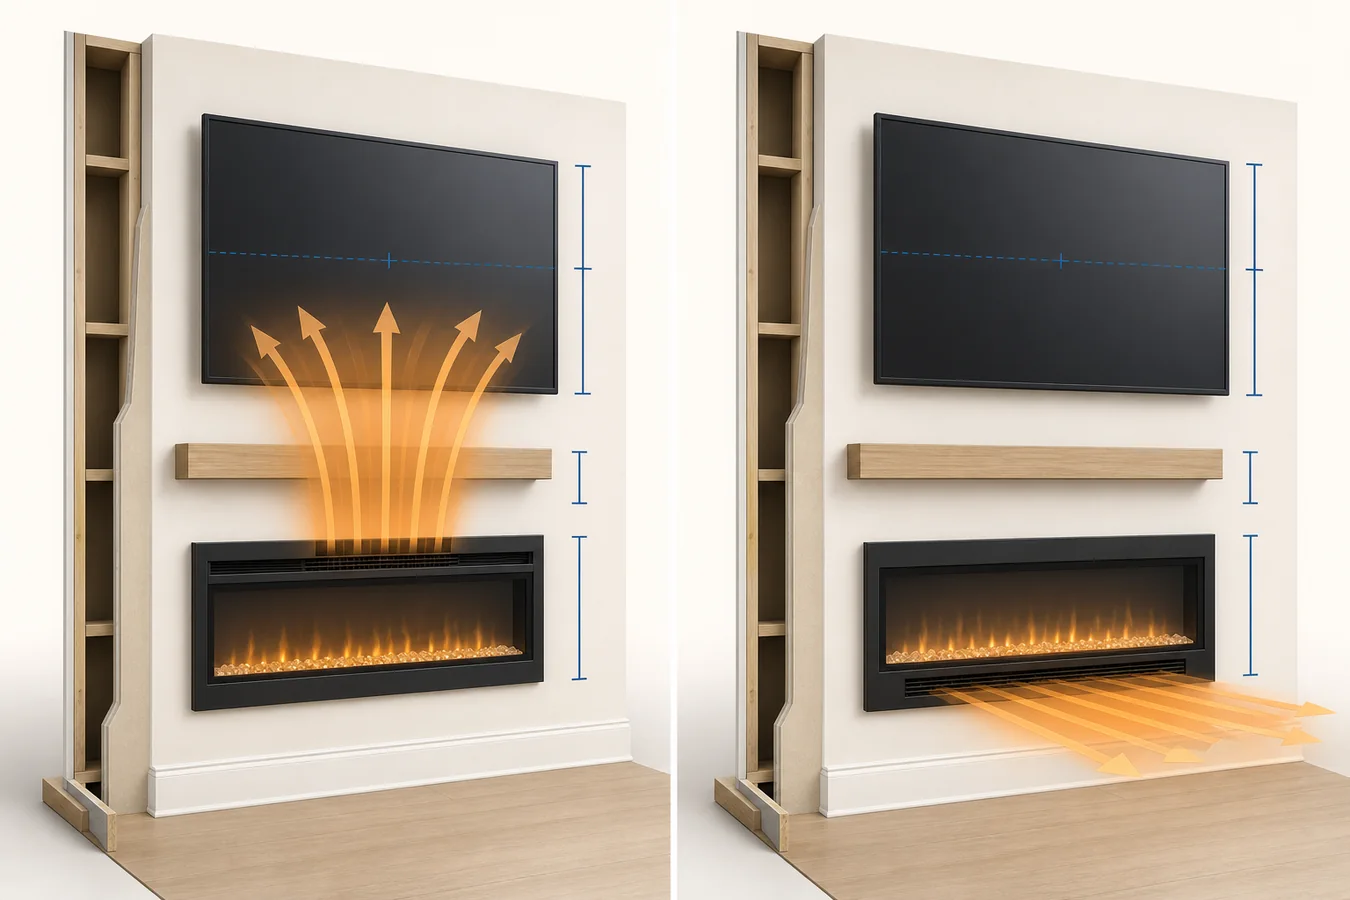
The critical space is not “between the fireplace and TV” in isolation. It is the full stack from the floor to the top of the television. Record each layer separately so a product photo cannot hide the conflict.
| Symbol | Record from the room or exact product | What it controls |
|---|---|---|
| C | Chosen TV centerline above the finished floor | The viewing position you have tested |
| Ht | Exact TV body height | The TV’s lower and upper edges |
| F | Chosen fireplace bottom height, allowed by its manual | Where the fireplace body begins |
| Hf | Exact fireplace overall height for the planned method | Where the fireplace body ends |
| G | Exact model’s required space or protective arrangement between fireplace and TV | Whether the two products may occupy the stack |
| R | Finished floor-to-ceiling height | Remaining space above the TV and any ceiling condition |
The first screen is simple:
TV lower edge = C − Ht / 2Fireplace top edge = F + HfAvailable separation = TV lower edge − fireplace top edge
Compare the available separation with G from the exact fireplace manual and with any restriction from the exact TV documentation. If the result is negative, the products overlap on paper. If it is positive but smaller than the documented requirement, the design still fails. If a manual defines a mantel/projection arrangement instead of one numeric gap, draw that arrangement rather than forcing it into G. If the controlling condition is unknown, the result is unresolved—not “probably enough.”
Also calculate the TV’s upper edge: C + Ht / 2. This shows what remains to the ceiling and whether a top condition in either product’s documentation becomes relevant. The VESA pattern and mount offset decide where the bracket attaches, but they do not change the outer rectangle that must fit in the stack.
This calculation is a purchase screen, not an installation approval. It deliberately makes a conflict visible while changing the TV, fireplace or layout is still inexpensive.
A model manual can move every line
There is no safe generic value for F, Hf or G. Even products that look almost identical can use different heater outlets, installation methods, electrical configurations and clearance language.
The current Touchstone Sideline Series manual, revision 251114, illustrates the point. For the listed Sideline models it gives 6 inches from the fireplace bottom to the floor and 8 inches from the fireplace top to a TV, mantel or ceiling. It also lists an overall height of 21.5 inches for most named sizes but 16.5 inches for model 80028. Those figures belong to that manual and those models; they are not an “8-inch rule” for electric fireplaces.
A SimpliFire Built-in Series manual shows a different kind of dependency. For its named SF-BI30-EB and SF-BI36-EB models, the top clearance table changes between the documented 120-volt and 240-volt configurations, and mantel conditions are handled in a separate figure. Dimplex’s own FAQ also tells owners to follow the selected unit’s manual for spacing and airflow when placing a TV above most electric fireplaces. The shared lesson is to carry the rule from the right document, not a number from another wall.
Give every candidate one model-contract row:
| Field | Copy exactly | Why it can veto the wall |
|---|---|---|
| Model and document | Full model number, manual title, revision or access date | Similar names and widths can have different instructions |
| Installation method | Surface mount, partial recess, full recess, built-in or the manual’s exact term | The method changes the body position, opening and finish |
| Product envelope | Overall width, height and depth | Controls the visible wall stack and projection |
| Prepared opening | Rough-opening or framing dimensions under their original label | Controls the cavity, not the visual proportion |
| Heat and air path | Outlet, intake and anything the manual says must remain open | A mantel, trim or TV cannot block the documented path |
| Placement conditions | Floor, TV, mantel, ceiling and combustible-material language | Supplies F and G for the vertical budget |
| Power and support | Permitted connection, circuit language, fastening and wall requirements | A nearby receptacle or blank wall may still be unsuitable |
| Service movement | Glass removal, controls, access panels and appliance-removal path | A finished wall must not trap routine service parts |
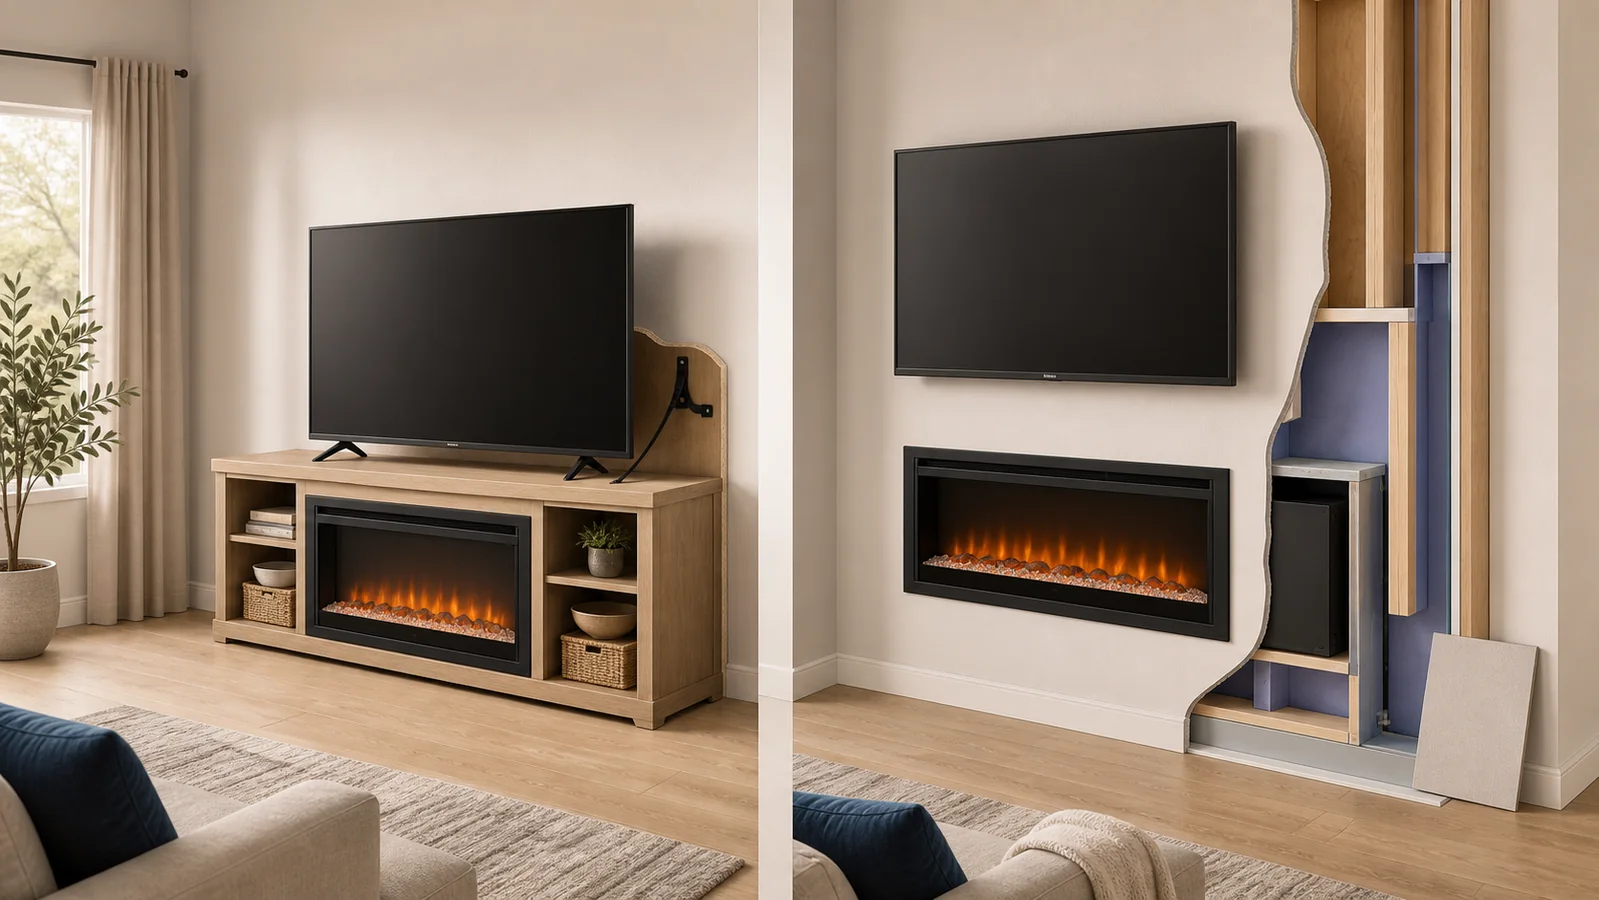
If you have not chosen how the body will relate to the wall, compare the documented paths in the recessed vs wall-mount electric fireplace guide. Do that before copying opening dimensions: a figure for one installation method does not automatically belong to another.
Plan width on a scale elevation, not a ratio
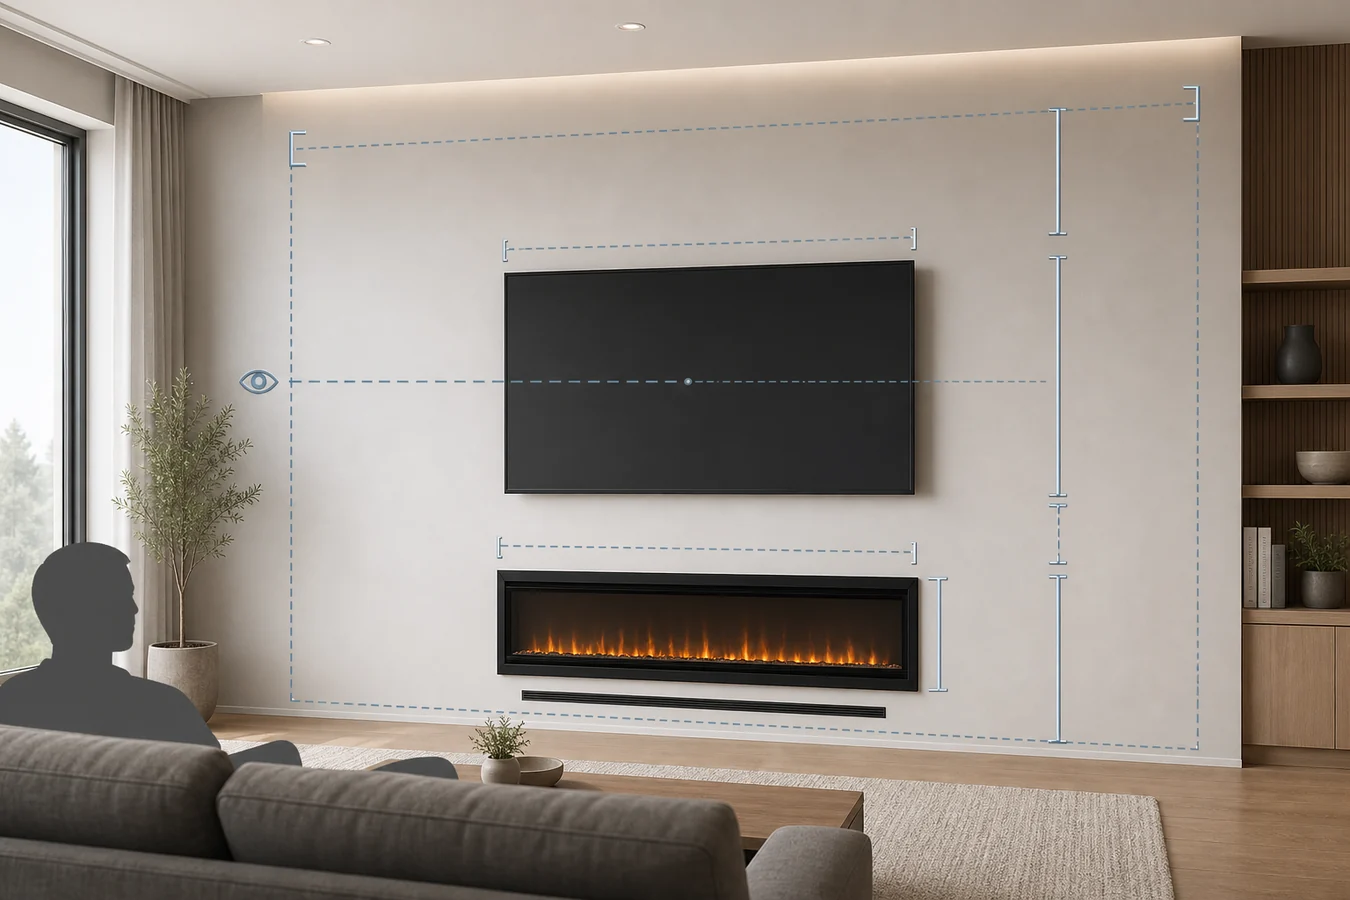
Once the vertical stack works, draw the wall straight on. Start with the clear finished wall between corners, openings, windows, returns or built-ins. Place the actual television rectangle and the fireplace’s actual visible envelope on the same centerline only if that is the layout you intend.
For a simple centered wall, an initial equal-margin calculation is:
Side margin = (clear wall width − widest centered component) / 2
That number is not a design grade. It just reveals how much quiet wall remains on each side. If shelves, speakers or cabinets flank the composition, add every component, reveal and gap across the wall instead of using only the widest object. If a doorway or window makes the usable field asymmetrical, draw the real field rather than centering everything on the room.
Keep these width labels distinct:
- TV diagonal describes the screen class; it is not the body width.
- Fireplace marketed size may be a family name rather than the exact face, firebox or viewing width.
- Overall fireplace width controls the visible appliance envelope.
- Rough-opening width controls the prepared cavity for the named method.
- Viewing area describes the glass or flame presentation, not what fits in the wall.
The electric fireplace insert size guide explains how overall, firebox, rough-opening and trim measurements answer different fit questions. Carry the labels into this wall drawing rather than combining whichever numbers happen to be closest.
Some design guides prefer a fireplace that is as wide as or wider than the TV. That can be a useful look to preview, but it is not an eligibility rule. Tape two or three combinations at their actual outer widths. View them from the sofa, the room entrance and any important side angle. Choose among combinations that already pass the viewing, manual, wall, power and service checks. A proportion you dislike can be changed; a prohibited heat path cannot be styled away.
When the stack fails, change the design—not the requirement
A failed vertical budget is useful because it identifies the layer consuming the wall. Redesign in an order that preserves the known constraints.
- Lower the fireplace only within the exact model’s allowed position. Recalculate F using the real floor, hearth, traffic and furniture relationship. Never move below a documented minimum to recover space.
- Choose a shorter fireplace body or another documented format. Overall height matters as much as advertised width. A different outlet location or mounting method may change the wall, but only its own manual can authorize that path.
- Reconsider the television’s actual height. A smaller or differently proportioned TV can lower its bottom edge while keeping an accepted centerline. Recheck viewing distance and legibility rather than shrinking it only to save the composition.
- Separate the focal points. A TV beside the fireplace, on another wall or on furniture may produce a better viewing position with fewer wall dependencies. Symmetry is optional; compatible conditions are not.
- Treat tilt as a viewing adjustment, not a clearance fix. An angled mount may make a high screen easier to see, but it does not increase the physical gap, redirect fireplace heat or cancel either product’s restrictions.
Do not start by raising the TV. That hides the design conflict inside the viewing experience and makes the most-used component absorb the compromise.
Freeze the wall before you shop
Put the final candidate on one page. A product should not move into the purchase shortlist until another person can see which facts are measured, which come from a document and which remain open.
| Line on the wall sheet | Fill in | Complete when |
|---|---|---|
| Viewing anchor | Main seat, eye-height range, viewing distance, accepted TV centerline | The taped TV rectangle has been viewed from the seats that matter |
| TV geometry | Exact model, overall W × H × D, VESA pattern, mount offset, lower and upper edge | Current manufacturer dimensions are saved |
| Fireplace geometry | Exact model/method, overall W × H × D, prepared-opening labels | The drawing and method use the same model and document |
| Vertical result | F, Hf, C, Ht, G, available separation and ceiling remainder | The arithmetic passes every named condition |
| Front elevation | Clear wall W × H, actual rectangles, side margins, built-ins and obstructions | The full wall—not a cropped inspiration image—is drawn |
| Wall and power | Proposed support and power path | Site-specific questions have an identified owner |
| Heat and service | Outlet/intake, glass and component removal, controls and future appliance removal | Finish material leaves the documented paths workable |
| Open decision | Exact question and the manufacturer, installer, electrician or other qualified party who must answer it | No controlling field is being treated as an assumption |
With the dimensions recorded, the electric fireplace fit checker can screen obvious width, height and depth conflicts. It cannot approve a viewing position, clearance, mount, circuit or wall change; those remain tied to the room, products and responsible professional.
The wall is ready for shopping when a candidate fits the tested TV position and the exact product contract at the same time. If one controlling field is still unknown, keep the drawing open and the order unplaced. A product substitution is far cheaper than discovering the conflict after the wall is finished.