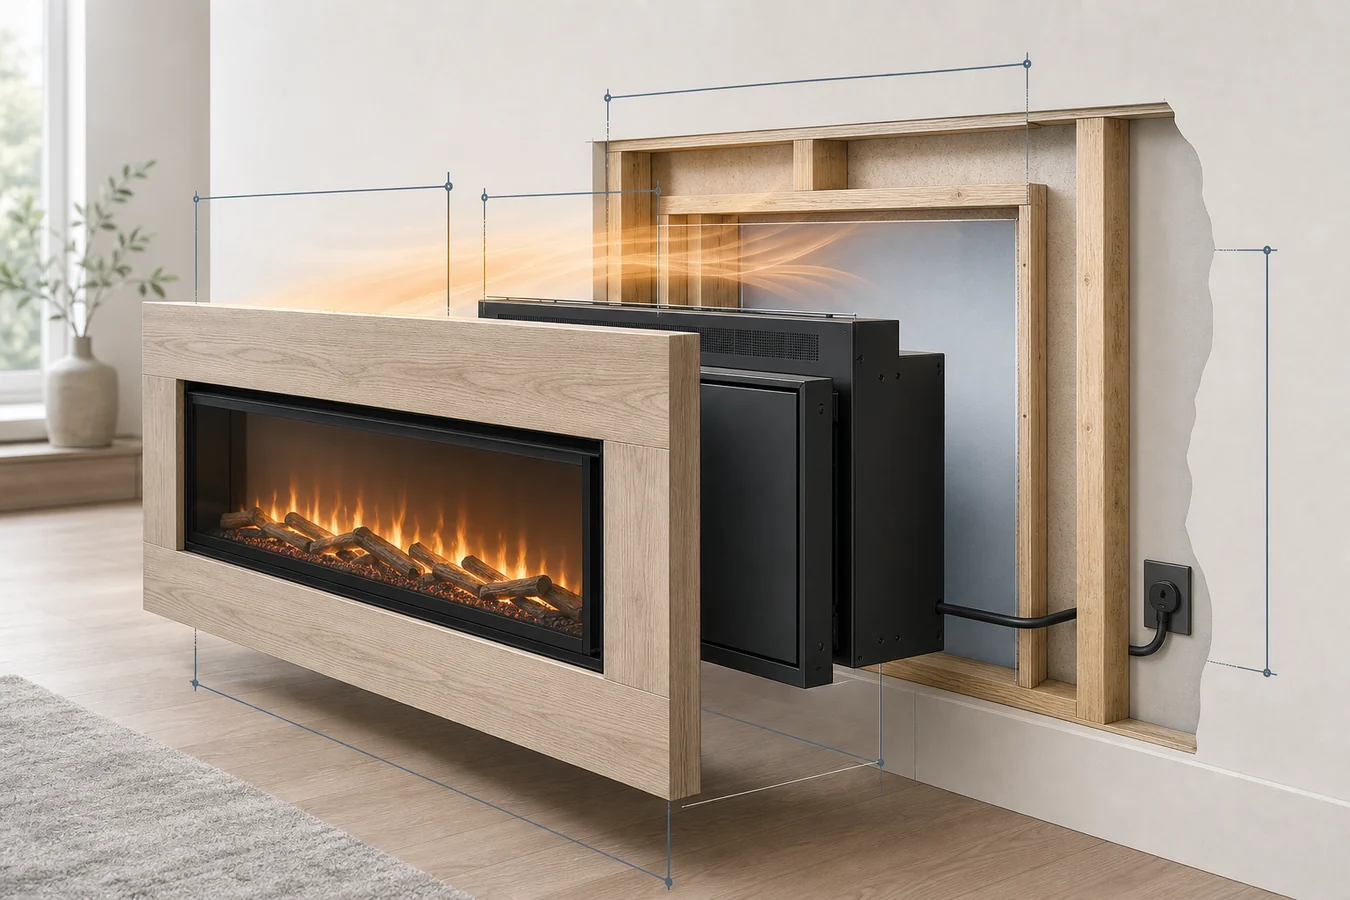
An electric fireplace can be advertised as 28, 36 or 50 inches without telling you which part that number describes. It may be the finished face, a nominal family name or a viewing-area label. The black metal body that enters the wall can be smaller, while the manufacturer’s required opening can be larger than the body in one direction and smaller than the finished front in another.
That is why electric fireplace specifications should not be copied into one flat comparison table. First decide how the appliance relates to the room. Then keep the finished front, inserted body, required opening, electrical configuration and heater output in their own columns. A value becomes useful only after its label, exact model and configuration are clear.
Start with the installation relationship, not the size label
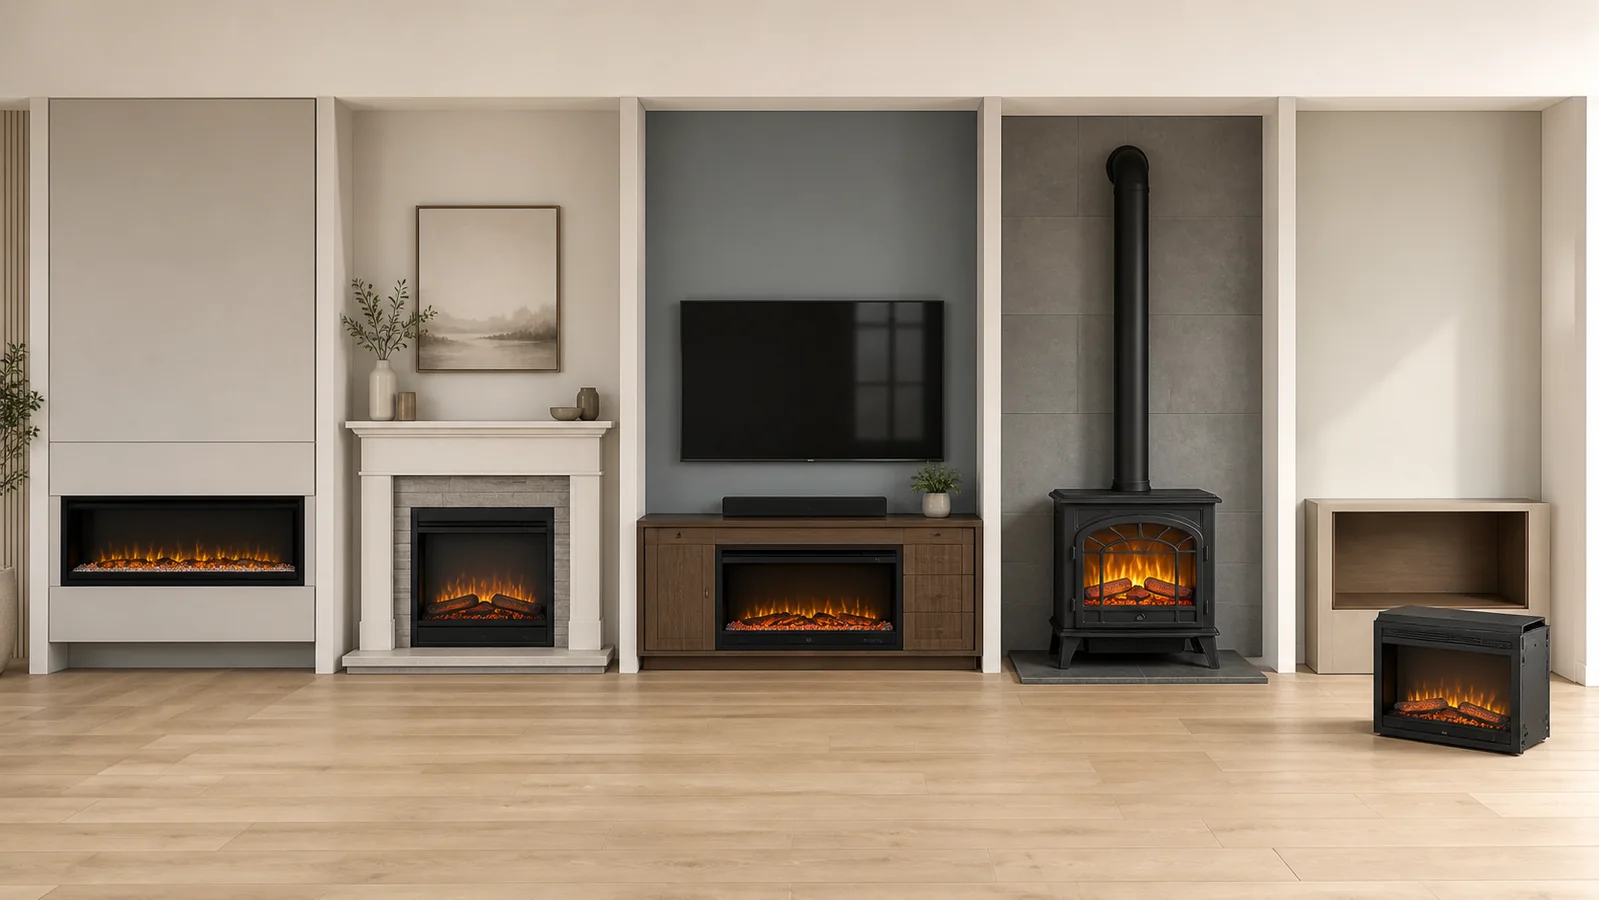
A surface-mounted fireplace asks whether the finished product fits the wall and how far it projects. A fully recessed model asks whether its body and specified rough opening fit the planned construction. A built-in firebox may add framing, connection and service-access conditions. An insert or log set going into an existing masonry opening has to pass the narrowest front, rear, height and depth constraints of that opening.
Those are different selection paths, even when product pages call all of them “inserts.” If the format itself is unresolved, use the electric fireplace types guide to settle the wall, opening or floor relationship before comparing numbers.
The advertised width is still useful. It helps identify the product family and estimate the visual scale. It simply cannot answer any of these questions alone:
- What part must physically enter the opening?
- What opening does the manufacturer require for this installation mode?
- Will the visible front cover the edge of an existing opening?
- Where do airflow, clearance, a power connection and future service access go?
Treat a nominal “50-inch fireplace” as a search label until the dimensional drawing assigns jobs to the actual numbers.
Three size layers can all be correct
The same manufacturer page may give fireplace dimensions, firebox or recessed dimensions and rough-opening dimensions. None is automatically a correction of the others.
| Specification layer | What it describes | Use it to decide | Do not infer |
|---|---|---|---|
| Finished front or overall size | The visible face or maximum product envelope | Wall footprint, visual span, overlap and projection | That the entire value must fit inside the opening |
| Body or firebox size | The housing that enters the wall or fireplace | Whether the appliance body can occupy the available cavity | The exact framing opening or required clearance |
| Rough or minimum opening | The model-specific construction or existing-opening requirement | Whether the planned framing or measured cavity meets the documented geometry | The visible finished size |
| Clearance and service space | Space around, above, behind or in front of the appliance | Airflow, nearby materials and future removal | A universal allowance that works for another model |
Touchstone’s current page for the Sideline Elite 50 model 80036 illustrates the first three layers. It lists a 49 3/4-inch finished width, a 48 7/16-inch firebox width and a 48 3/4-inch rough-opening width. Choosing one of those values and calling it “the width” would lose the difference between the visible frame, the body and the construction opening.
The Dimplex XHD28L specification makes the depth distinction even clearer. The product is listed at 7 1/2 inches deep, while its framing depth is 8 inches. The opening is not meant to equal the product envelope in every direction.
An existing masonry opening adds another complication: it may taper or be irregular. Measure it as an opening first, then compare those controlling measurements with the exact body or minimum-opening labels in the model document. The electric fireplace insert size guide covers that measurement sequence; the specifications here tell you which manufacturer values belong on the other side of the comparison.
Six examples expose the labeling problem
The examples below are not a market ranking. They are six official configurations chosen because each reveals a different reason not to flatten specifications.
| Exact model | Installation relationship | Dimension evidence | Power and heat evidence | What this row proves |
|---|---|---|---|---|
| Touchstone 80017 Outdoor/Indoor Sideline 50 | Surface or full recess | Front 50 × 17.5 × 5.75 in; body 47.75 × 16.75 × 5.5 in; rough opening 48 × 17 × 5.75 in | 120V; plug-in or hardwire; no heater | A familiar series name and 50-inch front do not authorize borrowing heat specs from an indoor model |
| Dimplex RBF36PWC-FG | Deep built-in firebox | Overall 41.375 × 35.5 × 16.375 in; no framing value is shown in the cited specification | Hardwire or optional kit; 120/208/240V maps to 1300/1975/2575W and 4436/6739/8786 BTU/h | The highest watt and BTU values belong only to the matching voltage configuration |
| Dimplex XHD28L | Plug-in firebox for an existing or framed opening | Product 27.375 × 23.5 × 7.5 in; framing 27 × 23.125 × 8 in | 120V, 12.5A, 1465W and 5000 BTU/h | A model-specific input can differ from the category’s familiar 1500W shorthand |
| Touchstone 80036 Sideline Elite 50 | Surface or full recess | Manual overall 49.75 × 19.75 × 5.5 in; product-page body 48.4375 × 18 × 5.125 in; rough opening 48.75 × 18.25 × 5.5 in | Plug-in or hardwire; 120V, max 1500W and stated 5000 BTU/h | Its current product page says 19.25 in overall height while the current manual says 19.75 in, so the conflict must remain visible |
| Napoleon Woodland 27 NEFI27H | Log set placed in an existing opening | Appliance 27 × 15.5 × 14 in; no universal rough-opening value is used here | Plug-in or hardwire; 120V, max 1500W and stated 5000 BTU/h | A place-in-opening log set can have exact appliance dimensions without a framed-opening specification |
| SimpliFire SF-INS30-BK | Tapered insert with a required surround | Front 33.125 × 21.875 in; shell front/rear 29.875/22.875 in; minimum opening front/rear 31/24 in, height 21.375 in, depth 11.5 in | Plug-in on the documented 120V, 15A circuit context; brochure states 5000 BTU/h; wattage is not stated in the cited documents | Front width, rear width, finished face and required opening cannot be reduced to one “insert width” |
The fourth row also shows how to handle a source conflict. Touchstone’s current 80036 product page lists an overall height of 19 1/4 inches, while the linked manual revision dated 2025-03-12 lists 19 3/4 inches. The manual value is the safer planning value for this comparison, but the disagreement is more important than pretending one source never existed. Confirm the current drawing or ask the manufacturer before committing construction to the disputed dimension.
Missing data should remain equally visible. The Napoleon row does not receive a made-up rough opening merely because other recessed fireplaces have one. The SimpliFire row does not receive a guessed wattage merely because its brochure states 5,000 BTU/h. A blank controlling field is a reason to check the current model document or rating plate, not a reason to substitute a category average.
Keep voltage, connection, watts and BTU together
Voltage is not an installation method, and a plug-in label is not permission to assume every circuit or location is suitable. Record the connection method exactly as the manufacturer describes it, preserve the voltage and current context, and leave electrical suitability to the current manual and the people responsible for the site.
Multi-voltage models make paired data essential. The Dimplex RBF36 example lists 120, 208 and 240 volts in the same order as 1,300, 1,975 and 2,575 watts, then 4,436, 6,739 and 8,786 BTU/h. Sorting each column from low to high would happen to preserve this example, but that is not a safe data rule. The mapping must come from the source.
Single-voltage models still deserve their exact value. Dimplex lists the XHD28L at 1,465W and 5,000 BTU/h. Replacing 1,465 with a more familiar 1,500 makes a comparison look cleaner while making it less accurate.
Heat capability is a separate field again. Touchstone 80017 is explicitly a no-heat model, despite sharing the Sideline name with heater-equipped products. For models that do include heat, watts and stated BTU describe a configuration—not guaranteed comfort in a room. Use the electric fireplace heat and running-cost guide to connect exact input with room heat loss and heater-on time instead of turning a specification row into a square-foot promise.
Clearance and service access are not spare dimensions
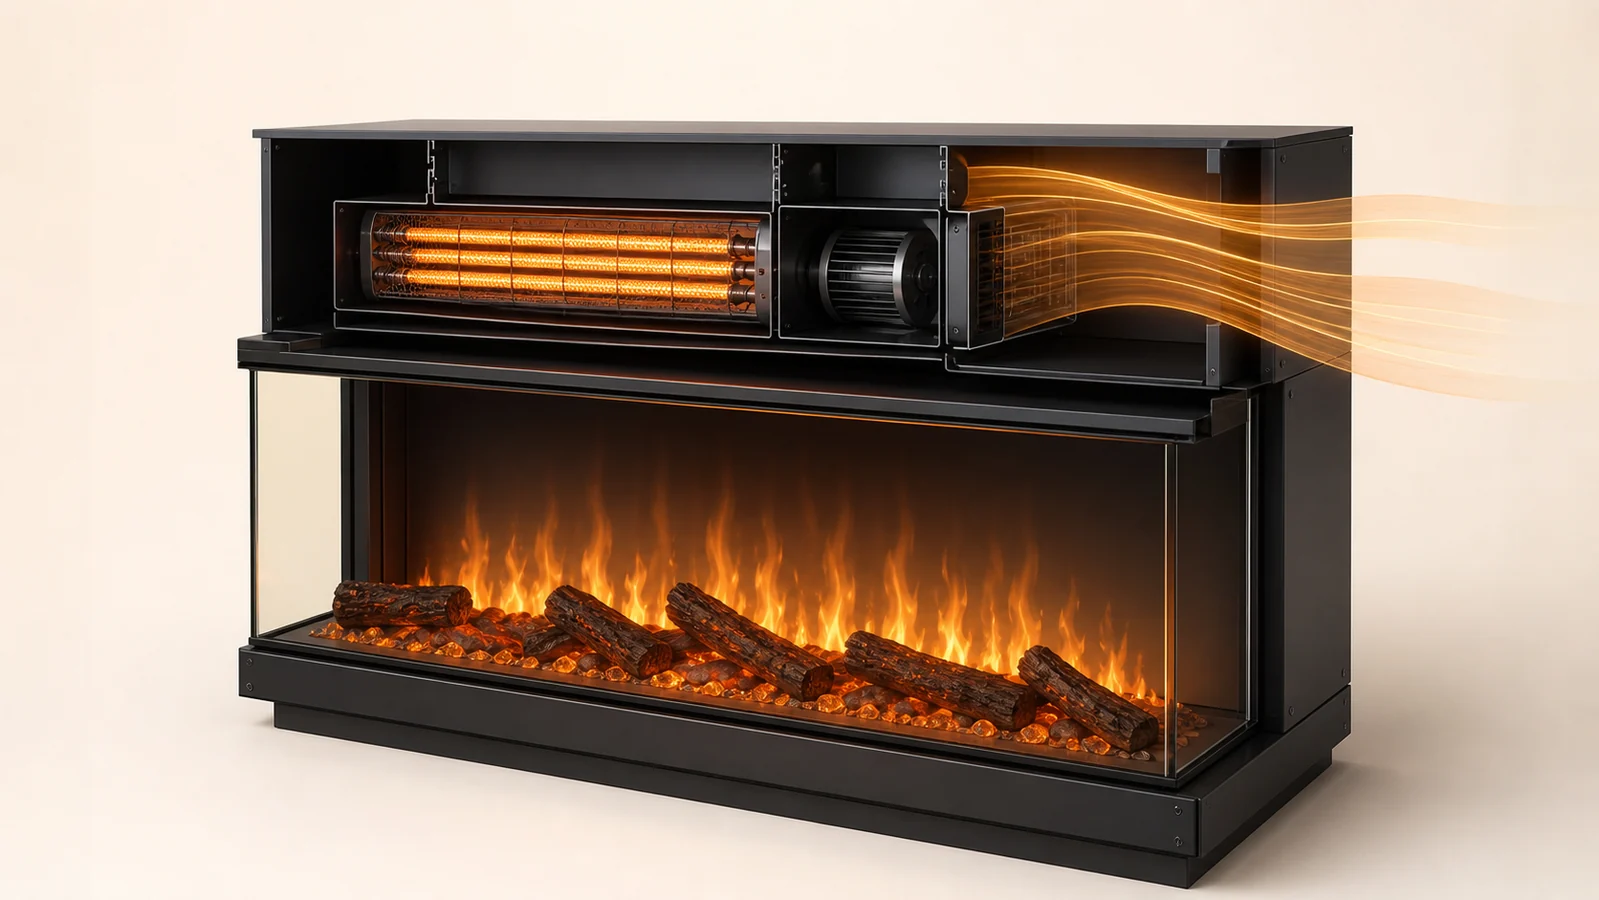
A body can fit the opening and still leave an unusable plan. Heater outlets need their documented airflow path. Cords, junction locations or optional kits affect how the unit can be connected. Trim may need to overlap the opening without being trapped behind permanent finish. Components may need to come back out for service.
The SimpliFire SF-INS30-BK manual is unusually explicit: its surround is required, and the surround and appliance must remain removable for future service. That condition is not another fraction to subtract from the opening. It changes how finish materials meet the front of the product.
The Dimplex XHD28 manual calls for air circulation beneath the unit and at least 1/2 inch behind it. That number belongs to the named series and installation instructions. It should not be promoted into a site-wide allowance for every fireplace. Touchstone, Napoleon and other Dimplex products can place heaters, intakes and service points differently.
This is the stopping line between data and approval: specifications can eliminate a clearly incompatible geometry or an unsupported power/heat assumption. They do not approve framing, clearances, electrical work, load support, a television location or a field modification.
Write one defensible specification row
Before a model enters a shortlist, record one compact “passport” that another person can trace:
- exact manufacturer, model and U.S. configuration;
- source URL or document revision and the date checked;
- documented installation relationship;
- finished front or overall dimensions;
- body dimensions, including front/rear geometry when it tapers;
- rough or minimum opening dimensions for that installation path;
- connection method, voltage and current context;
- watts and BTU/h kept with the matching voltage or mode;
- heater or no-heat status;
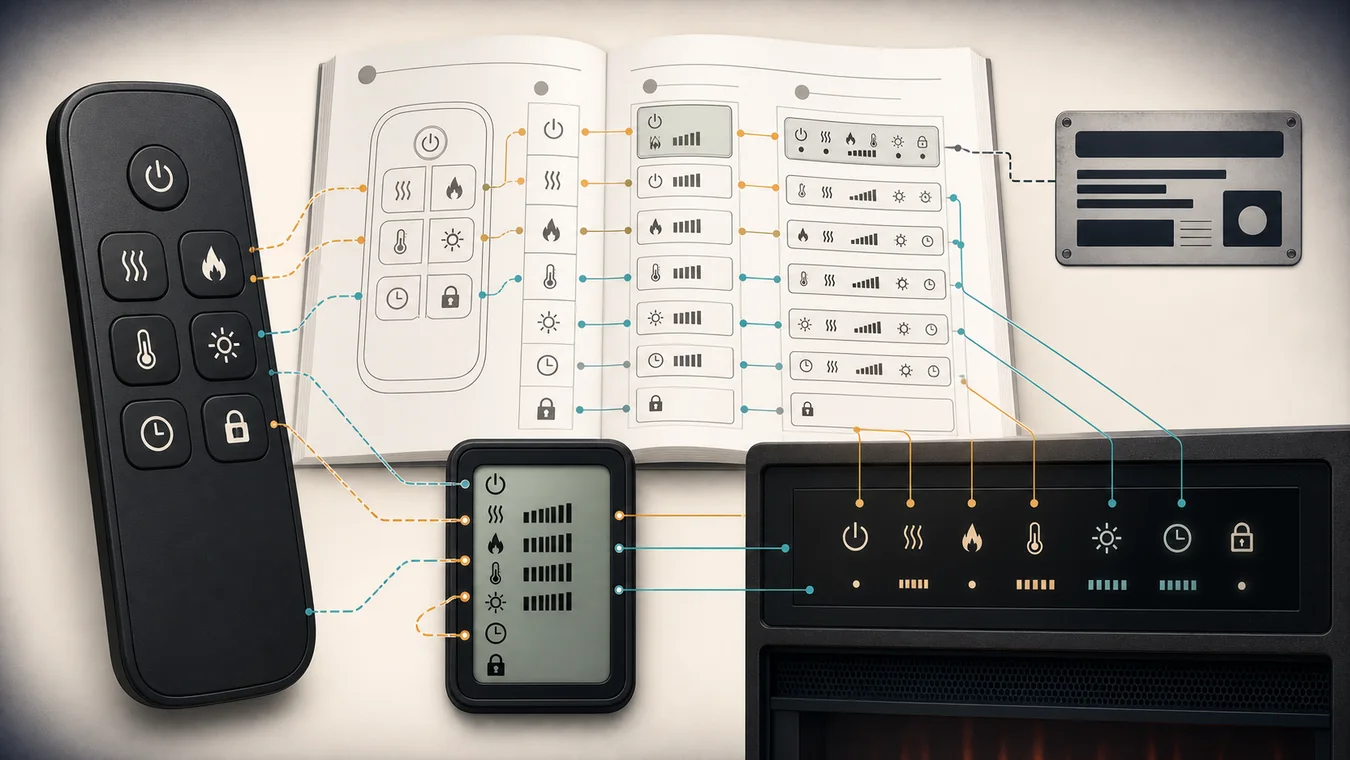
- the manual sections that control clearance, airflow and future service.
If one controlling line cannot be filled, write what is missing and pause that part of the decision. The model does not automatically fail, but it has not earned a fit, heat or installation claim.
A useful specification row is not the one with the most numbers. It is the one where every number has a named job, an exact configuration and a source that still says the same thing when the wall is ready to be built.