A blank wall is not proof that a wall-mounted electric fireplace belongs there. The appliance will hang in front of the finish as a load, a heater, a powered device and an object that may need to move for cleaning or service.
Surface mounting is a strong option when you want to keep floor space open and avoid building a cavity. It is ready for a shortlist only after one exact model passes six checks: the approved mounting method, wall support, full projection, heat and air path, power route, and removal access. If a controlling fact is missing, hold the model rather than treating the category name as permission.
Read the room from the side, not only from the sofa
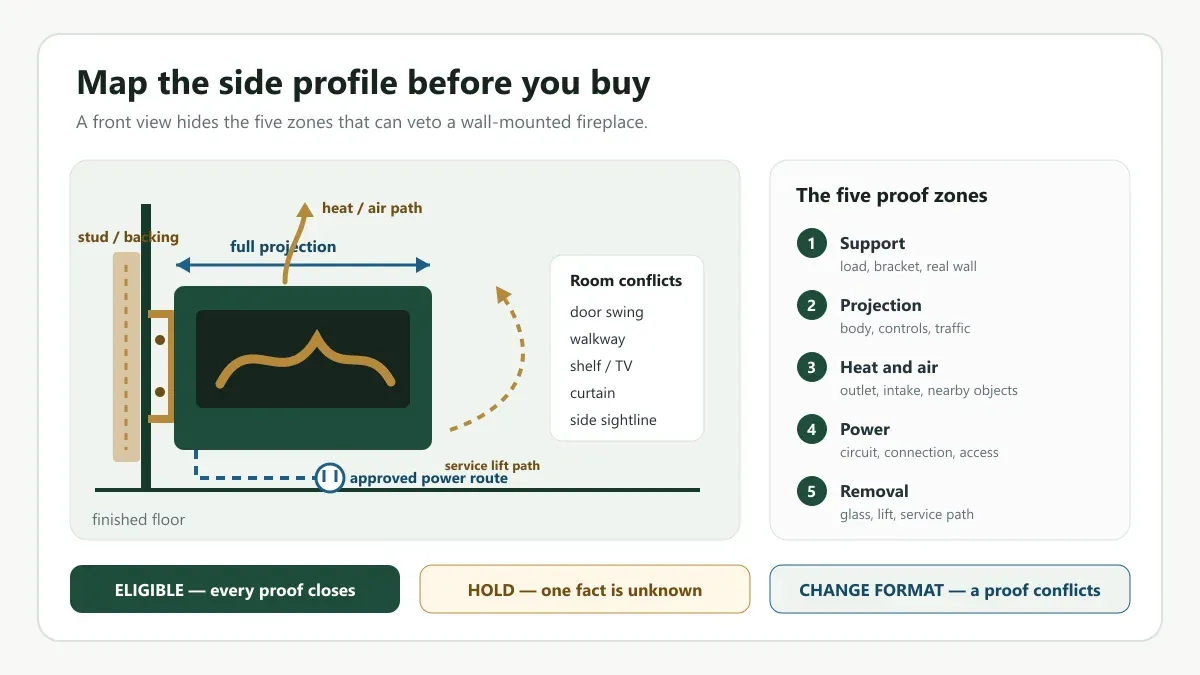
Most product grids show the fireplace straight on. That view helps with color and proportion, but it hides the part most likely to change the room: the side profile.
Draw a vertical line for the finished wall. Add the bracket and the complete appliance depth. Mark the heater outlet and air intake, the cord or connection point, nearby shelves or a TV, and the direction the glass or appliance must move during removal. Extend the fireplace outline down to the floor with painter’s tape where it meets a walkway or furniture zone.
This side elevation answers questions that advertised width cannot:
- Will a door, curtain, chair or passing shoulder enter the projected zone?
- Does the wall offer the support required by this model’s bracket instructions?
- Can heat and intake air follow the documented path without meeting a shelf, television or furnishing?
- Can the approved power connection reach its destination without an improvised cord route?
- Can someone lift the appliance or glass in the required direction after the room is finished?
Wall mounting can save floor area compared with a media console or mantel package, a distinction made in current electric-fireplace buying guides from Lowe’s and Sylvane. It does not make the appliance two-dimensional. The useful trade is floor footprint for a wall-side support and service zone.
Six proofs make a wall eligible
Use one row per controlling fact. The evidence column should name either a manufacturer document or something measured in the room; “looks fine” is not evidence for either side.
| Proof | Copy from the model or measure in the room | Eligible when | Hold or change the path when |
|---|---|---|---|
| Approved method | Manual language naming surface or wall mounting | The exact model permits the method you intend to use | The listing says built-in/recessed only, or the method is unclear |
| Support | Product mass, bracket and fastener instructions; actual wall structure and finish | A support plan satisfies the named instructions and the real wall condition | Stud, backing, anchor, finish or load questions remain unanswered |
| Projection | Overall depth, bracket relationship, cord/control protrusions and room obstructions | The complete side profile clears traffic, doors, furnishings and sightlines | Only front width was checked, or the profile conflicts with the room |
| Heat and air | Heater outlet, intake and every floor, ceiling, combustible, mantel or TV condition | Required paths and spaces remain open in the proposed location | A nearby object blocks the path or a controlling dimension is unknown |
| Power | Voltage, watts/amps, circuit and permitted plug-in or hardwire method; outlet location | The documented connection is feasible, accessible and unstrained | The plan relies on a prohibited extension, hidden inaccessible connection or unverified circuit |
| Removal and service | Glass/media/control access and the movement needed to lift or remove the unit | The finished room preserves those movements | Trim, cabinetry, shelf or ceiling traps the unit or a service part |
Return one of three outcomes:
- Eligible for surface mount: all six rows are supported by current documents and real room facts.
- Hold this model: surface mounting may work, but a controlling manual, wall, power or placement fact is still unknown.
- Change format or location: a documented requirement conflicts with the room. Compare another model, another wall or another electric fireplace type rather than erasing the conflicting field.
The card screens a purchase. It does not approve structural work, electrical work or installation.
Projection changes the room before width does
Two products sold as wall-mounted fireplaces can occupy very different side profiles. The numbers below are examples, not a category range.
| Named product/document | Published overall dimensions | Published mass or output | What the example changes |
|---|---|---|---|
| Touchstone wall-mounted manual, models 80001/80002/80026, rev. 20230118 | 50 in W × 21.75 in H × 5.5 in D | 48–50 lb; 1,500 W maximum | A five-and-a-half-inch body still needs a load and service plan |
| Touchstone Chesmont 80033 current product page | 50 in W × 20.375 in H × 7.125 in D | 62 lb; 1,500 W | A finished mantel-like body projects farther and carries more mass than the first example |
| Napoleon Lumi 36 current product page | 35.4 in W × 20 in H × 4.7 in D | 1.5 kW / 5,000 BTU listed | A narrower appliance can also have a shallower profile; neither width nor output predicts depth |
The Touchstone figures come from its wall-mounted series manual and Chesmont 80033 specification page. The Lumi figures come from Napoleon’s current Lumi 36 page. They belong to those named products and pages; do not use the smallest dimension as an allowance for another model.
Tape the exact candidate’s front rectangle on the wall, then add its side projection on the adjacent surface or floor. Walk the route you normally take. Open the nearest door. Sit at the side seat as well as the main one. Check whether the visible body looks deliberate from the room entrance. A fireplace can fit the flat wall width and still be the wrong object for a narrow passage or a strong side view.
Also record what the published depth includes. Overall appliance depth may not tell you how a plug bends, where a control sits or how the bracket positions the body. Those details come from the installation drawing and the real outlet—not from adding an invented “safety margin.”
The bracket inherits the real wall
“Includes a wall bracket” describes supplied hardware. It does not describe the material behind your paint, tile or paneling.
The Touchstone wall-mounted series manual gives a useful model-bound example. For the models in that document, the manufacturer recommends fastening the bracket to at least two studs, with three preferred, and calls for two people when positioning and lifting the unit. The same manual lists the 50-inch appliances at 48 or 50 pounds. Those instructions do not automatically transfer to the Chesmont, the Lumi or a different wall.
Before ordering, match three layers:
- The appliance: exact mass, bracket geometry, supplied hardware and manufacturer fastening language.
- The finish: drywall, tile, stone veneer, wood panel, concrete or another surface that may change drilling, spacing and repair.
- The structure: verified stud, backing, masonry or other substrate where the fastening load actually lands.
If the bracket holes and the structure do not line up as required, the solution is not to quietly substitute an anchor found in a drawer. The wall plan needs a site-specific answer from the appropriate installer, builder or fastener authority. Keep the model on hold until that answer names the real wall and the real load.
This is also where “renter-friendly” needs precision. Surface mounting may avoid a framed cavity, but the bracket still makes holes and a concealed power change may add more work. Reversibility is a project choice, not an automatic feature of the product label.
Heater outlet and power route share the same wall
The cleanest-looking position can be the wrong operating position. Read the heater outlet, intake and nearby-object language before deciding where the cord should disappear.
For models 80001/80002/80026, the Touchstone wall-mounted series manual specifies a grounded 110-volt, 15-amp circuit, says not to connect other appliances to that circuit, and prohibits a surge protector, extension cord or relocatable power tap. It also gives model-specific placement language, including 24 inches from the top of the fireplace to the ceiling and 36 inches from named combustible materials. The manual warns that elevated temperature above the unit can damage a television or other electronics.
Those are not general “wall fireplace clearances.” Another model can use a front outlet, a different mounting height, another power option or a different set of conditions. Touchstone’s current Chesmont page, for example, describes a front heat vent and both plug-in and hardwire capability for model 80033. That still sends the reader back to the matching manual and installation plan; it does not authorize borrowing the Chesmont statement for another fireplace.
Copy the following under their original labels for the exact candidate:
- heater outlet and intake location;
- floor, ceiling and combustible-material conditions;
- any TV, mantel, shelf or electronics language;
- voltage, wattage/amperage and circuit wording;
- plug-in, hardwire or other permitted connection;
- cord exit and the location in which the connection must remain accessible.
If a TV will share the wall, place these model facts into the electric fireplace and TV wall planning guide rather than using a generic gap from a different unit. If surface mounting versus a cavity is still undecided, compare the project consequences in the recessed versus wall-mounted fireplace guide before fixing the outlet location.
A cord channel may improve appearance, but it cannot convert a prohibited extension into an approved connection or make an inaccessible receptacle serviceable. Resolve the electrical path while changing the model or wall location is still inexpensive.
Reversible means removable without rebuilding the room
A bare appliance on its manufacturer bracket may be straightforward to remove. A shelf built tight over it, trim wrapped around its glass, or a cabinet blocking the lift path can turn the same product into a demolition problem.
The Touchstone wall-mounted series manual tells the installer to lift the glass panel upward and then pull it away from the unit; it recommends two people for that glass movement. The appliance itself also slides onto hooks in the mounting bracket, and the document says its integrated electrical components are not serviceable by the customer. For those models, space above and in front of the fireplace is therefore part of the service path, not leftover decoration space.
Read the candidate’s instructions for four movements:
- removing or reinstalling the front glass and decorative media;
- reaching controls, filters or access panels if present;
- lifting the appliance off its bracket;
- reaching the plug, disconnect or hardwire service point.
Then draw shelves, soundbars, cabinets and trim in their finished positions. If one of those objects must be destroyed or an appliance requirement ignored to perform the documented movement, the installation is not meaningfully reversible. Change the surround, preserve a removable section or choose a different path before purchase.
Freeze one model against one wall
Keep the final decision on one page. At the top, write the model number and the title/revision of the manual you actually used. Below it, record:
- approved surface-mount method;
- overall W × H × D and product mass;
- bracket, support and fastening plan for the verified wall;
- heater outlet/intake and every nearby-object condition;
- voltage, circuit, connection method, cord exit and outlet location;
- glass, control, appliance and power-service movements;
- wall width/height, traffic conflicts, door swing, furnishings and side sightlines;
- the owner of any remaining structural or electrical question.
Do not merge a room measurement with a product requirement. A tape-measured wall depth is a room fact; an allowed mounting method is a manufacturer fact. The decision becomes eligible only when the two agree without an unknown controlling field.
If the wall passes, the record becomes a disciplined product shortlist instead of a mood board. If it does not, the failed row tells you exactly what to change: model, location, support plan, power route or fireplace format. That is the point to return to the types of electric fireplaces and choose a different physical commitment—not after the box arrives.