A corner electric fireplace can look compact from the front while taking more usable floor and wall space than expected. It claims part of two walls, an angled front edge and the wedge of floor between them. Front width alone cannot tell you whether a door opens, people can pass, a cord reaches correctly or a television is allowed on top.
Start with one exact model, not a category average. Copy its current drawing and manual, transfer the documented footprint to the room, then add the conflicts that live outside the cabinet. If a controlling dimension or instruction is missing, the honest result is hold, not “probably fits.”
A corner fireplace occupies two walls and the floor between them
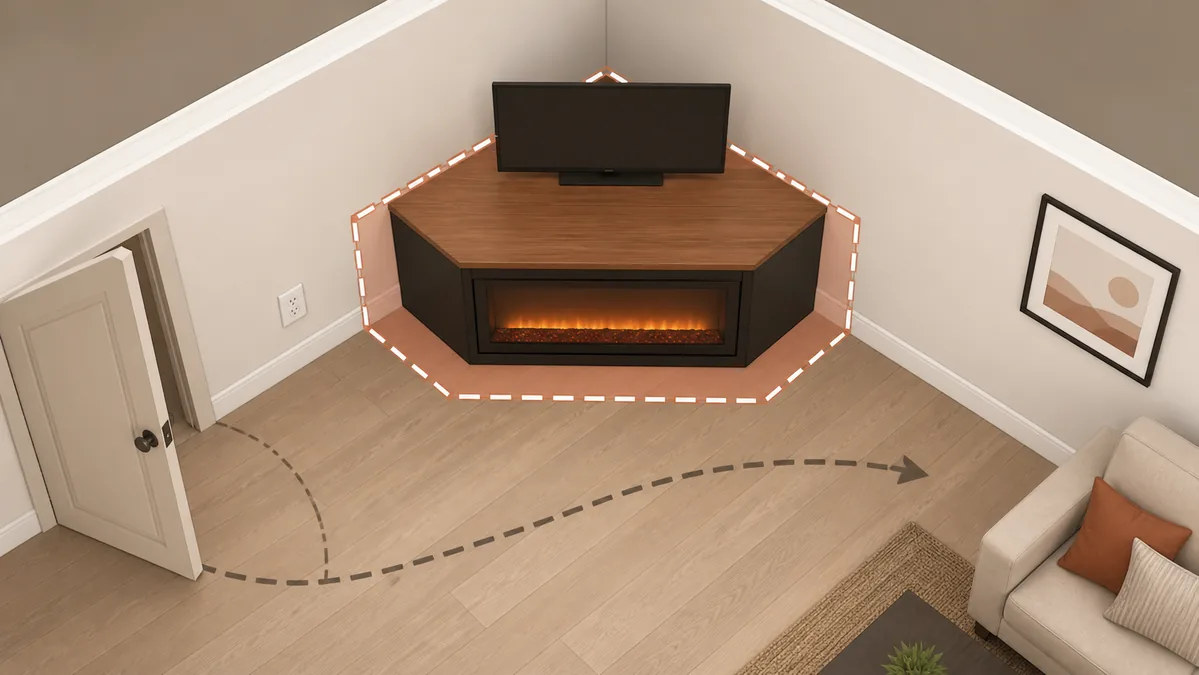
Treat the corner as a small floor plan. The useful object is the footprint envelope: the actual shape the assembled product occupies, plus the nearby space that a door, walking route, outlet, heat outlet or service movement needs to keep functioning.
A retailer’s width and depth can help, but only under the manufacturer’s own labels. A faceted cabinet may have a broad front, short angled sides and narrow wall contacts. Another may use a removable corner panel behind a rectangular console. A mantel can be tall but not built to carry a TV. Those products can share the same search label without sharing the same room contract.
Do not calculate both wall returns from the front width and depth unless the manufacturer provides the geometry that makes that calculation valid. Decorative trim, a clipped rear corner and an offset insert can all change the contact points. Use the dimension drawing; when it does not show a needed edge, ask the manufacturer or keep that field unknown.
Turn the product drawing into a floor envelope
Create one record for one model. Keep copied product facts separate from measurements you take in the room.
| Field | Where the value comes from | What to mark in the room | What can reject the candidate |
|---|---|---|---|
| Left wall contact | Exact drawing or assembled-product diagram | Distance from the corner along the left wall | Return, window trim, radiator, built-in or uneven wall arrives first |
| Right wall contact | Exact drawing or assembled-product diagram | Distance from the corner along the right wall | Door casing, switch, shelf or other fixed interruption arrives first |
| Front edge | Overall front width plus the documented footprint shape | The full outer face, not only the firebox opening | It pinches a path or crowds adjacent furniture |
| Furthest projection | Exact overall depth in the intended configuration | Furthest point from the wall corner | The product extends farther into the room than the layout allows |
| Rear and trim profile | Assembly drawing and manual | Baseboard, shoe molding, cord notch and any wall gap the design requires | The cabinet cannot sit as documented without alteration |
| Door and walking route | Measured in the real room | Full door swing and the route people actually use | Door, drawer or body movement crosses the envelope |
| Power and heat/air path | Exact fireplace manual | Receptacle, cord route, inlet and outlet locations | Connection or airflow would contradict the manual |
| TV, anchor and service duties | Exact furniture/fireplace instructions | Load position, wall anchor, glass/media access and removal path | The intended TV or finished room blocks an authorized movement |
Mark each entry documented, measured or unknown. “Looks about right in the photo” is not a fourth evidence type. Keep the front edge on the floor plan even when the product page emphasizes only the mantel width; that edge is what changes circulation.
The envelope is a screening tool, not installation approval. Exact clearances, wall conditions, electrical requirements and anchoring still come from the current manual and the appropriate site-specific authority.
“Corner” can describe different furniture contracts
A corner media cabinet is furniture first. It may add shelves, cord routing, a rated top and an anti-tip device. Those features increase the number of dimensions and movements you need to preserve. Real Flame’s current Lynette product page, for example, lists a 100-pound top limit, a TV limit up to 55 inches, electrical fields, a six-foot cord and an anti-topple device for that named SKU. Those are Lynette facts, not permissions for another corner fireplace.
A decorative corner mantel can make a similar silhouette while carrying a different rule. The current Real Flame Kennedy page lists a 30-pound support limit and explicitly says not to place a TV directly on that model. “Corner fireplace” therefore cannot answer “TV stand.” The exact furniture label and instructions must.
A convertible cabinet changes shape when moved from a flat wall into a corner. The SEI Claremont page lists the same named product at 48 inches wide by 15.75 inches deep in a flat configuration and 48 inches wide by 27 inches deep in its corner configuration. That example does not establish a standard depth. It proves why the intended assembled configuration belongs in the record before you tape the room.
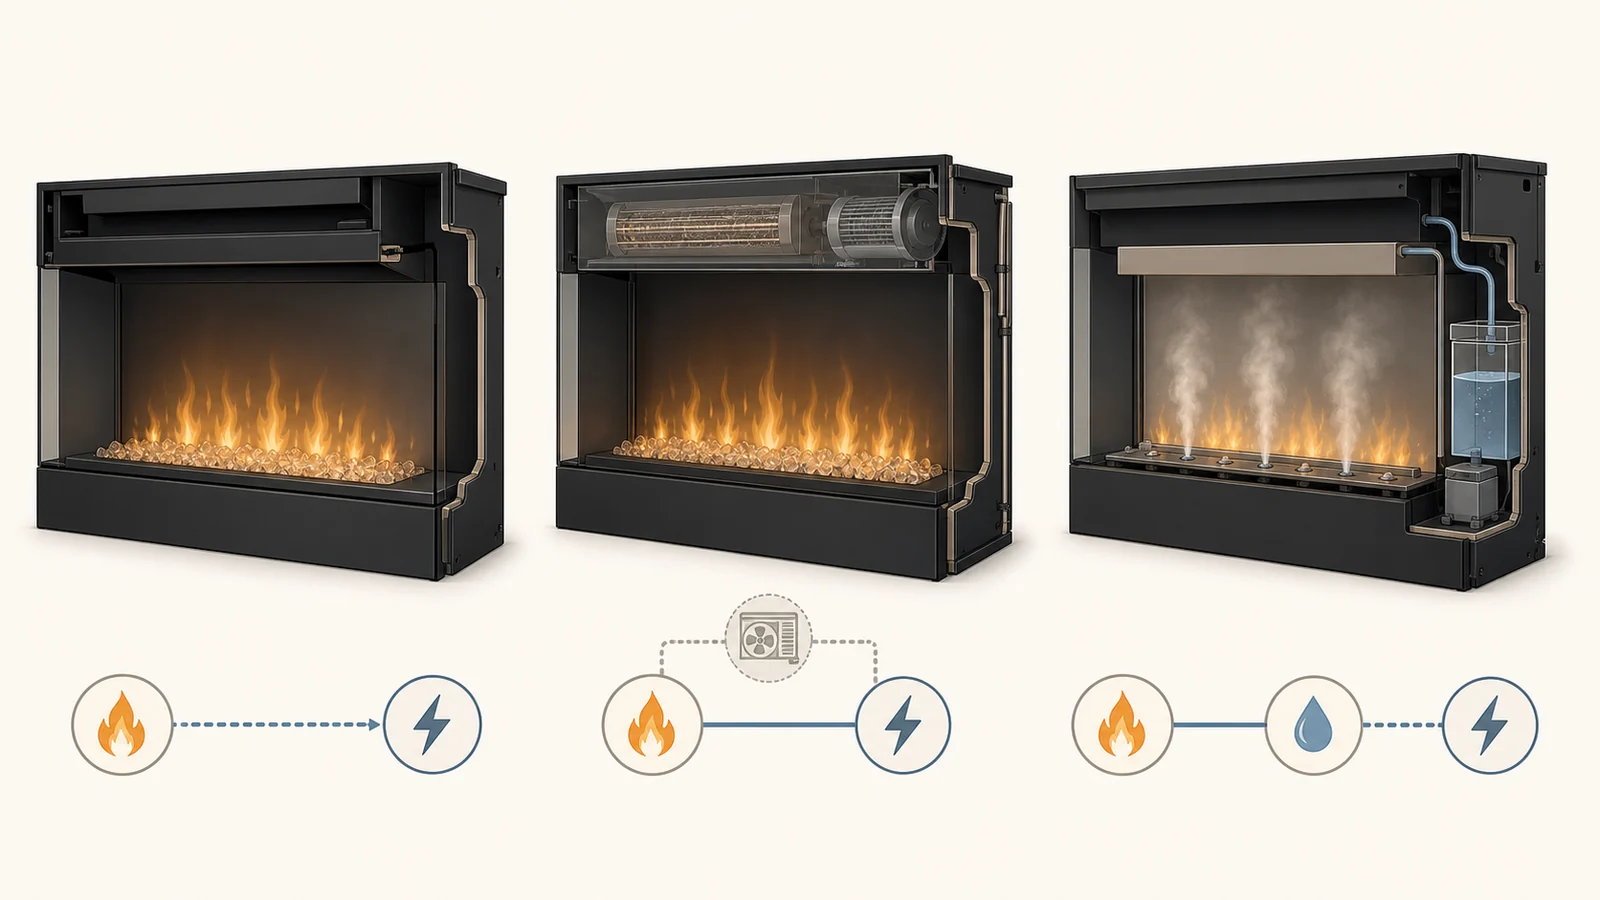
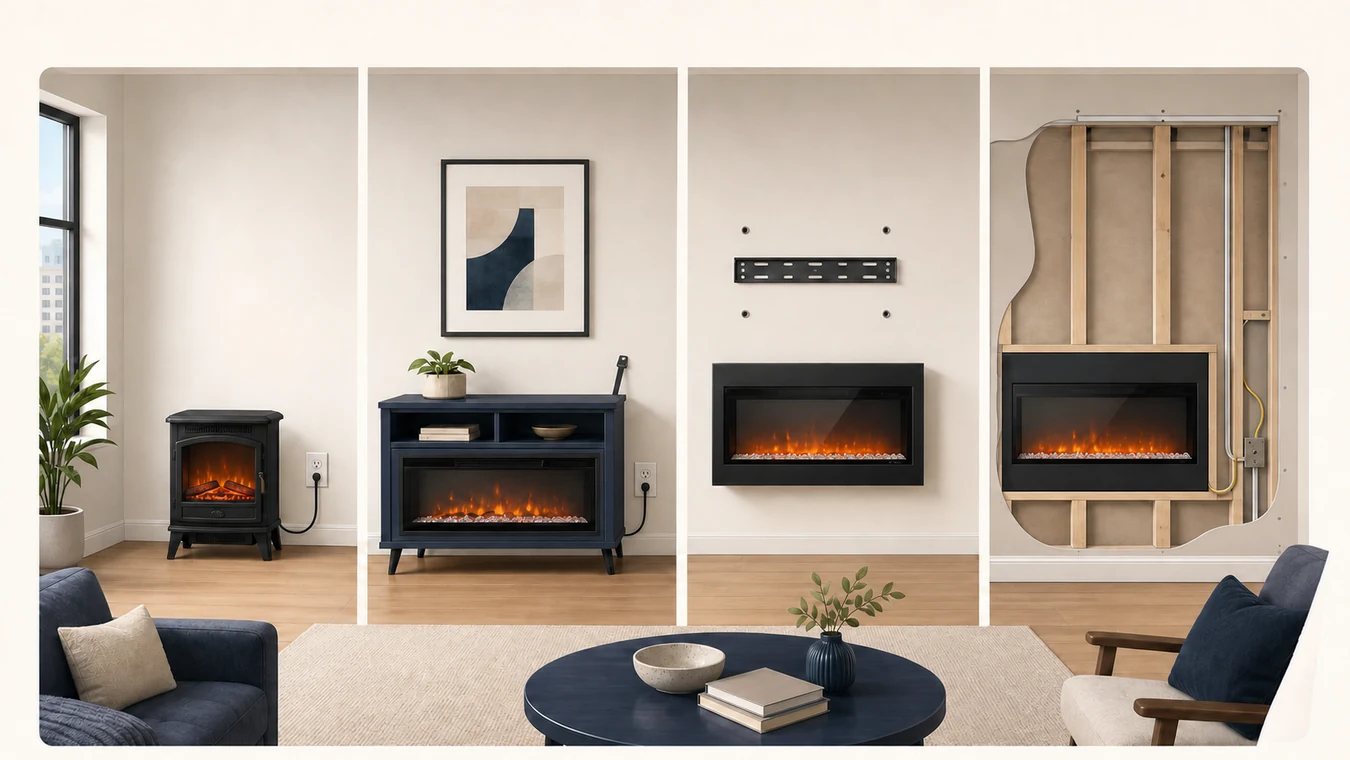
Freestanding stove-shaped electric fireplaces are a separate branch again. Angling one toward the room does not make a cabinet footprint or TV stand. If the object under consideration is not furniture, return to the types of electric fireplaces and confirm the appliance format before borrowing any cabinet method.
Most conflicts sit just outside the cabinet
Once the product outline is drawn, inspect the empty-looking space around it. A corner often appears unused precisely because it carries circulation or building services rather than furniture.
Open every nearby door through its full swing. Include closet and cabinet doors, not only the room entrance. Then walk the normal route from the doorway to the main seat. A cabinet can clear the door leaf and still place its front corner where a shoulder, bag or vacuum repeatedly passes.
Mark floor registers, wall vents, radiators, return-air grilles, curtains and controls. Their required relationship to the appliance is product- and site-specific. Do not move a register, cover an opening or invent a clearance because the taped outline looks generous.
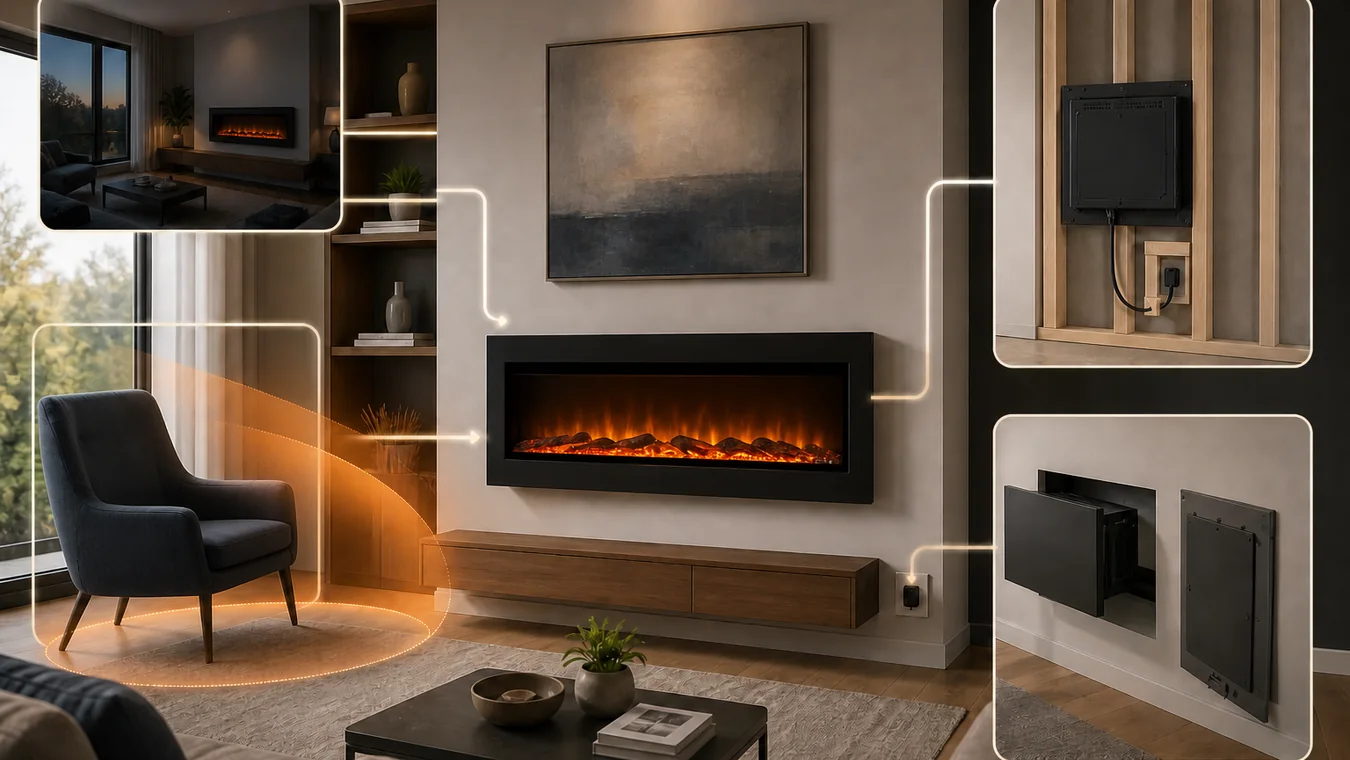
Power deserves a visible route on the same sketch. Locate the receptacle, copy the cord exit and connection instructions from the exact manual, and decide whether the connection remains accessible after assembly. The U.S. Fire Administration’s general portable-heater guidance says to use a wall outlet rather than an extension cord or power strip. That guidance is a reason to plan a real outlet early; the fireplace manual still controls the named product’s voltage, current and permitted connection method. Keep appliance facts, circuit requirements and site decisions in separate notes.
Baseboards can also shift the whole envelope forward. Do not notch furniture, remove trim or hide a plug merely to rescue a candidate unless the manufacturer and the person responsible for the site confirm that treatment. Re-draw the product where it can actually sit.
A TV turns fit into a furniture-and-anchor decision
A television can physically fit on a top that is not designed to support it. Check four distinct fields before treating a corner fireplace as a media stand:
- The furniture instructions explicitly allow a TV.
- The TV’s size, weight and base position fall within the named product’s limits.
- The required anti-tip or anchoring hardware can reach suitable structure without blocking the fireplace, cord or service path.
- The finished viewing position and heat arrangement pass the TV and fireplace instructions together.
The U.S. Consumer Product Safety Commission says televisions should be placed only on furniture designed to hold them and that TVs and furniture should be secured according to manufacturer instructions. That makes the model’s “no TV,” load and anchoring fields purchase gates, not optional styling notes.
If the TV will be wall-mounted above the corner unit, the cabinet no longer owns the TV load, but the shared arrangement still needs a coherent viewing height, heat path, power route and service plan. Move that branch to the electric fireplace and TV wall planning guide before approving the layout.
Do not substitute shelf area for support evidence. A wide top may be decorative; a product called a media cabinet may still limit TV size, weight or placement. Record the exact language and keep the candidate on hold when it is absent.
Tape the envelope, then let the failed boundary choose the outcome
Transfer the documented outline at full scale. Painter’s tape on the floor can show both wall contacts, angled sides and the front edge. Add a second line for the open door and a third for the path people take. Place a box or chair at the front corners if a flat tape line is too easy to ignore while walking.
View the mockup from the room entrance and main seat, then operate the space rather than admiring it: open the door, pass with a laundry basket, reach the outlet, imagine removing the firebox or opening a media door, and trace the anchor route. This test exposes a conflict; it does not waive a manual requirement.
Give the model one outcome:
- Fits: every controlling product field is documented, the measured room contains the full envelope, and the intended power, heat/air, TV, anchor and service duties remain possible.
- Relocate: the product contract works, but this corner collides with a door, route, vent, outlet or fixed finish that another location can avoid.
- Change format: the room cannot accept this furniture envelope, but a different documented format may solve the task. A surface-wall option should be tested with the wall-mounted electric fireplace fit guide, not squeezed into the same corner sketch.
- Hold: a drawing, manual, load, connection, clearance, anchor or service fact is missing or contradictory.
Only after one model reaches fits should finish, storage layout and flame preferences decide between candidates. The corner is not saved space until the full room still works around it.