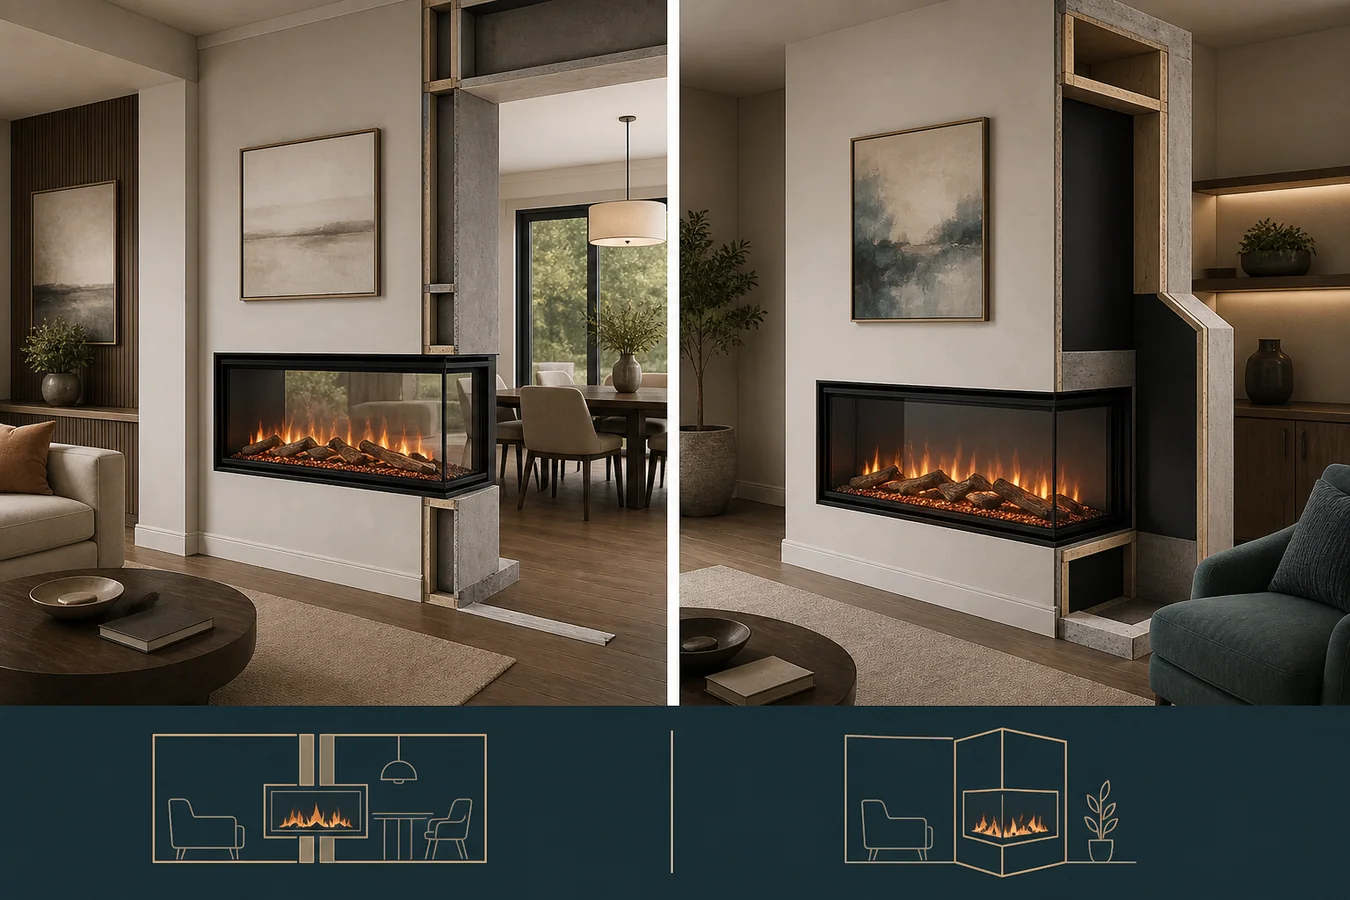
A two-sided electric fireplace can mean two very different products. One lets you see the flame straight through a partition from one room to another. The other keeps a solid back and adds glass to a left or right end, so the flame wraps around a corner within the same general space.
Do not settle that difference by counting glass panels in a gallery photo. Stand where each intended viewer will be and trace the sightline through the proposed wall. If the documented view enters one broad face and exits the opposite broad face, you are looking for a true see-through model. If it turns ninety degrees and exits an end panel, you are looking at a corner or multi-sided configuration. Settle that distinction before width, flame style or finish color.
Trace the sightline before you read the feature list
Manufacturers do not use “two-sided” consistently. Replace that label with the actual glass planes and view path.
| Documented presentation | Visible faces | View through a partition? | What the product must prove | Likely room role |
|---|---|---|---|---|
| True see-through | Opposing front and back faces | Yes | Both broad faces are intended viewing openings in the current manual | Divider wall or two adjacent spaces |
| Left- or right-corner | Front plus one end | No | Exact left/right end configuration and required panel or trim | Corner return or open end of a feature wall |
| Bay or three-sided | Front plus both ends | No | Both end views and the approved enclosure/finish relationship | Wide feature within one visual zone |
| Front only | One broad face | No | Single-sided configuration | Conventional wall-facing layout |
The Napoleon CLEARion Elite product page is a useful current example of the first topology. Napoleon describes it as a built-in see-through electric fireplace placed between two rooms. The page also documents privacy-glass states and controls on both sides. Those are features of that named series, not promises attached to every double-sided product.
Now compare the language on Amantii’s Tru View XL Deep page. It says the series can be installed as three-sided, two-sided or front-facing, then lists configurations with all three faces, the left side, the right side or the front only. In that product family, “two-sided” refers to the front plus one end; it does not create a straight view from one room to another.
Modern Flames takes a similarly explicit configuration approach with Orion V2 Multi: its current page separates single-sided, left-corner, right-corner and bay presentations. The important word is not multi. It is the named configuration attached to the exact model you plan to use.
If you are still deciding whether see-through, linear, insert or another format belongs in the project, return to the types of electric fireplaces guide. A type decision should precede a model comparison.
Two finished faces create two room problems
A true see-through fireplace is not one front duplicated. It creates a face in room A and another in room B, and the same appliance has to make sense from both positions.
Walk around the proposed partition and mark the intended centerline in each room. A sofa, door swing, kitchen counter or circulation lane can make the second face awkward even when the first face is perfectly centered. Check the view at the actual seated or standing positions. Then check what each room loses when the opening, surround and projecting finish claim wall area.
Treat finish alignment as two separate drawings. One room may use tile while the other uses drywall or millwork. The appliance’s current drawing—not a retailer’s beauty image—must identify the opening, finished edge, permitted facing relationship and any required or included face components. Do not copy a dimension from a different size in the same series, and do not use overall appliance dimensions as a framing substitute.
Corner and bay products shift this problem rather than removing it. Their end glass must land on the intended open side, and a solid back still needs the documented enclosure relationship. “Left” and “right” should be taken from the manufacturer’s defined viewing orientation, not guessed from a room sketch. A reversible product photo does not prove a reversible installation.
Wide proportions can also mislead here. A model name, visible opening, appliance body and prepared opening may all carry different widths. Use the linear electric fireplace sizing and proportion guide when the visual span is still undecided, but bring only the exact model’s drawing into the wall plan.
Heat and privacy must work by side, not by headline
Two views do not establish two-room heating. Heater outlets, air paths, thermostats and controls can be arranged differently from one product family to another. A square-foot headline also cannot tell you whether heat enters one side or both, so it is a poor basis for this wall decision.
Record what the exact candidate actually documents for each face. Can heat be enabled or directed separately? Where does conditioned air leave the appliance? Which side contains touch controls, and what happens when furniture or finish approaches that area? If the manual is silent, write unknown; do not promote a one-room specification into a two-room promise.
Privacy is equally physical. In an open living/dining divide, constant transparency may be welcome. Between a bedroom and bath, office and living room, or two independently occupied spaces, it may be disqualifying. Napoleon’s current CLEARion Elite page describes privacy glass that can be transparent, semi-transparent or opaque, plus separate heat exhaust and control from both sides. That combination proves side-specific behavior is possible on one current series. It does not mean another see-through model includes privacy control or independent operation.
Write the desired resting state into the product record: transparent, obscured or irrelevant. Then confirm what happens when the unit is off, when power is unavailable and when the privacy feature is being serviced. If the room depends on privacy and the exact documents cannot prove the required state, change the room plan or the candidate.
The service route must survive the finished wall
The second face doubles the number of finished surfaces that can obstruct ordinary access. Before either room’s surround is finalized, find the current manual sections for glass removal, media access, controls, heater components and appliance removal. Identify which face each procedure uses and how much of the surrounding finish must remain clear or removable.
The CLEARion Elite installation and operation manual, for example, covers front and back media areas and the components of a see-through appliance. That is the correct level of evidence for its named models. It is not permission to assume another fireplace is serviced from both rooms in the same way.
Included parts also affect the finished result. Amantii’s current Tru View XL Deep page discusses included end panels, a finish-to-the-lip presentation and media sold separately. Those details belong in the purchase record because a missing panel, trim piece or media kit can change what an exposed end looks like. Confirm the current box contents and exact configuration before finish materials are cut.
This is where the recessed versus wall-mounted installation path becomes useful context: surface, partial-recess and built-in relationships have different project consequences. A true see-through candidate still needs its own documented installation path; the viewing label cannot supply one.
Build one model record before the wall design
One row per candidate is more useful than a gallery of nearly identical flame photos. Keep the manufacturer’s labels intact and put unknown beside anything the current exact document does not settle.
| Record field | What to write | Evidence that closes it | What rejects or pauses the candidate |
|---|---|---|---|
| Exact identity | Brand, series, model and size | Current product page plus applicable manual | Model or manual revision is unclear |
| View topology | Front/back, front + left, front + right, front + both ends, or front only | Configuration drawing and named installation option | Seller wording is the only proof |
| Room A face | Opening position, sightline, finish edge and conflicts | Exact drawing plus measured room plan | View or finish conflicts with circulation, furniture or a fixed feature |
| Room B/end face | The same fields, completed independently | Exact drawing plus second measured view | The second face works only by ignoring its room |
| Privacy and operation | Resting privacy state, controls, heat outlet and air path by face | Current exact product/manual language | A required behavior is absent or unknown |
| Wall and power | Required-opening labels, support/finish relationship and permitted electrical path | Current manual and responsible site-specific review | A generic dimension or nearby receptacle is being used as proof |
| Service and contents | Glass/media/control access, appliance removal route, required/included face parts | Current manual and package contents | Finished work would trap access or a necessary part is unresolved |
The result should be easy to say in ordinary language. Keep the model on the shortlist when the documented topology matches the intended rooms and every controlling field is closed. Change to a corner or bay product when the goal is an end-panel view rather than a room-to-room opening. Redesign the partition when the product is right but one room’s alignment, finish or service route is not. Hold the purchase when a required fact is still missing.
Do not solve an unknown with a finish detail. If the view path, second face, privacy behavior, heat/control arrangement, power path or service route cannot be proved for the exact model, the wall is not ready to be designed around it.