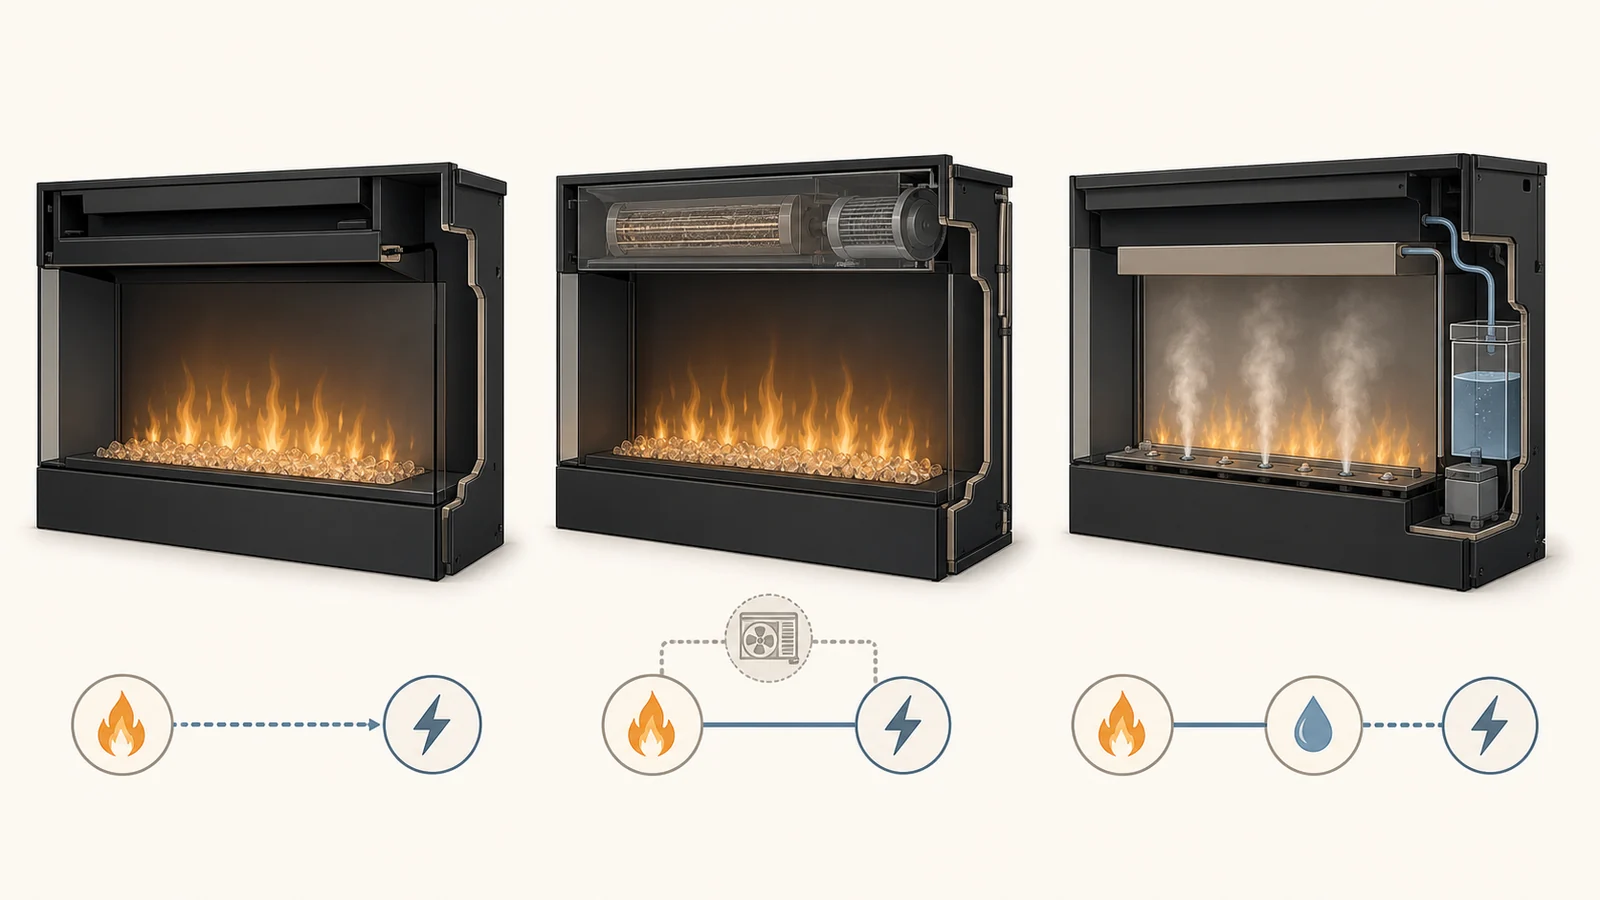
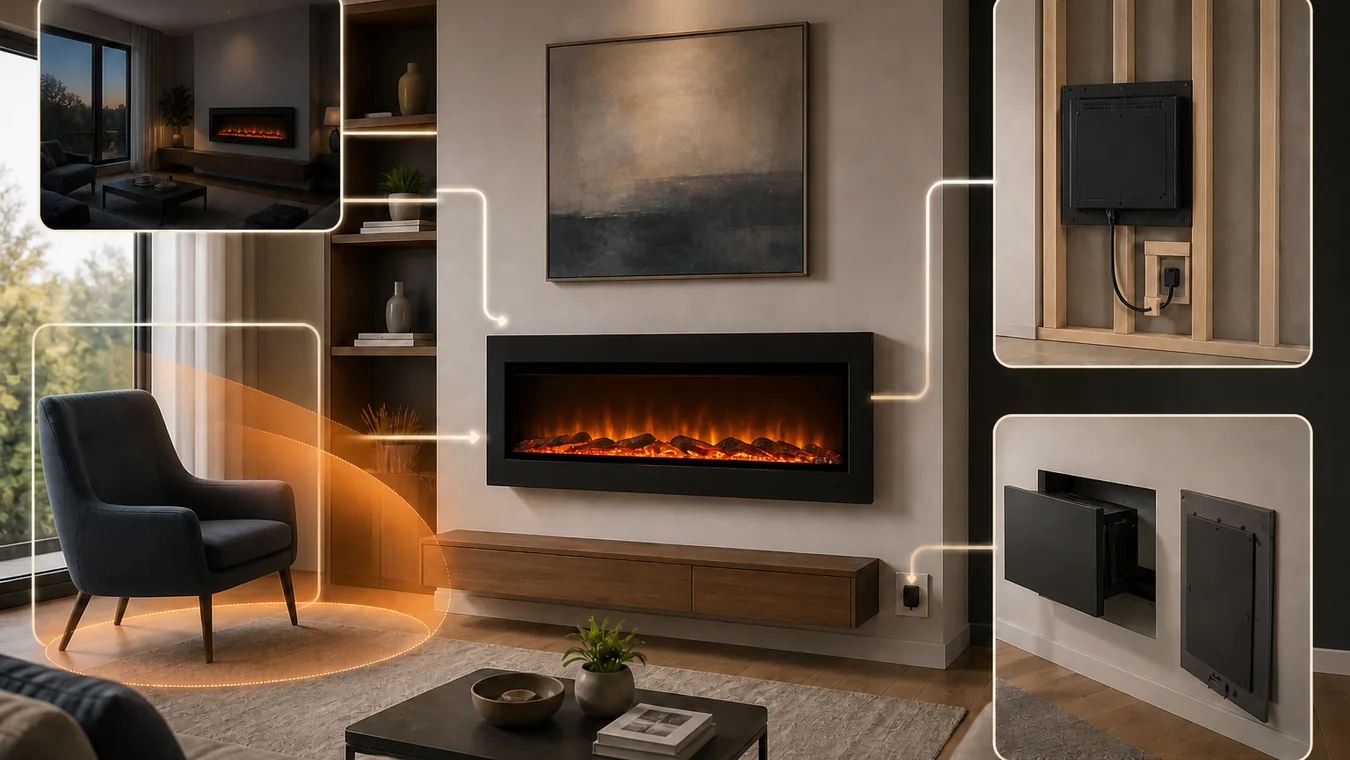
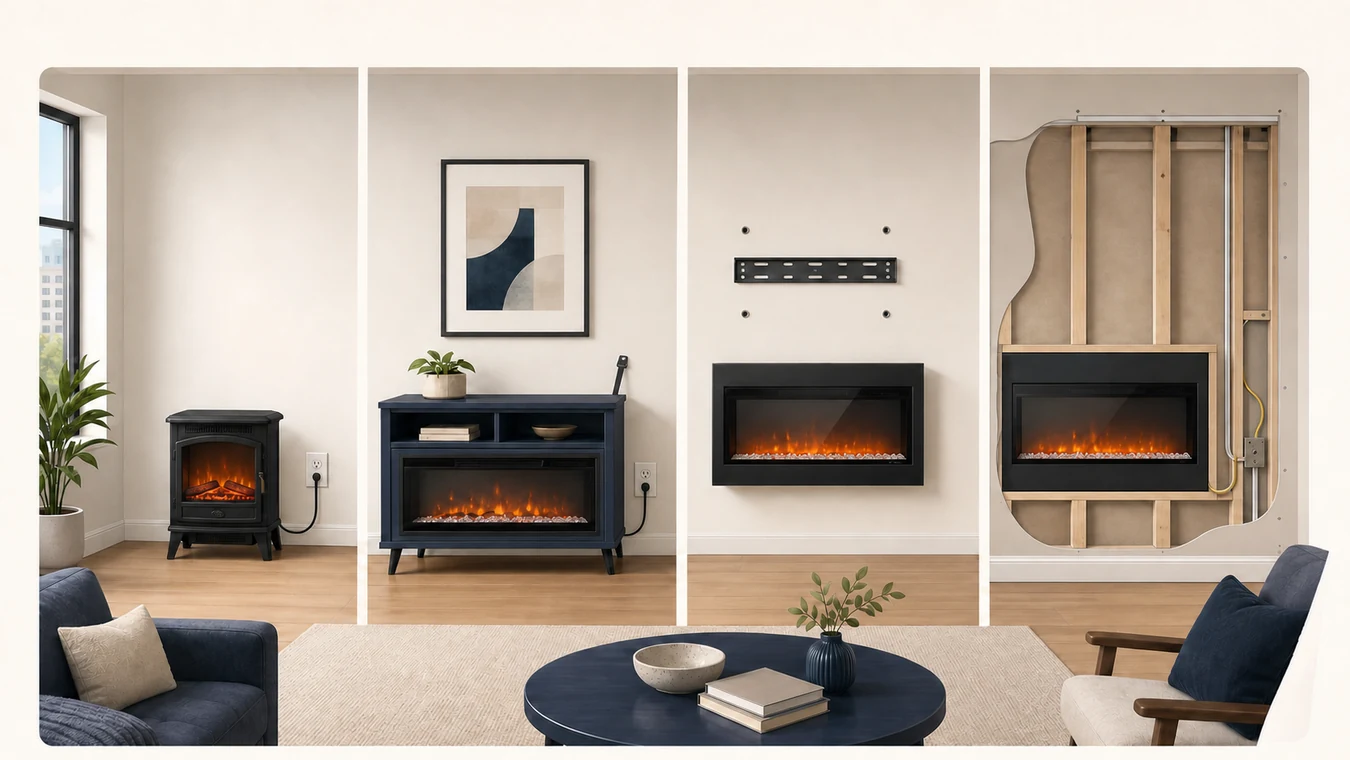
The box may say “electric fireplace with bookcases,” but the buying unit is rarely just the glowing rectangle in the middle. It may be a center cabinet with two separate cases, a mantel whose side shelves nest into the advertised width, or a wall-mounted console with cabinets that can be spaced apart.
Measure the arrangement you will actually place: outer edge to outer edge, floor to the tallest component, and wall to the deepest projection. Then keep assembly, attachment, outlet access, heater airflow, shelf or TV limits and future firebox removal on the same record. A highlighted firebox or center-console size cannot approve the wall.
If you have not chosen whether the room needs floor furniture, separately mounted cabinets or a built-in project, compare the types of electric fireplaces first. This page begins when a bookcase or wall-unit package is already the candidate.
A size label can describe the center, the suite or the nested state
The current SEI Gallatin FR8525 page labels its 71.75-inch width as an overall nested dimension. The Amerlife Photon CFT012+CCS003 page, by contrast, describes a 68-inch floating fireplace console plus two wall cabinets that are each 20 inches wide. The 68-inch selection is not the complete placed span.
Do not repair that ambiguity by adding every number you see. Separate modules may touch, overlap in elevation or sit with deliberate gaps. Baseboards, window trim and doors may force a different arrangement. Copy each manufacturer’s label first; calculate the wall span only after you freeze the intended component positions. If overall, firebox and opening numbers have started to blur together, the electric fireplace size guide separates those measurements before they reach the wall.
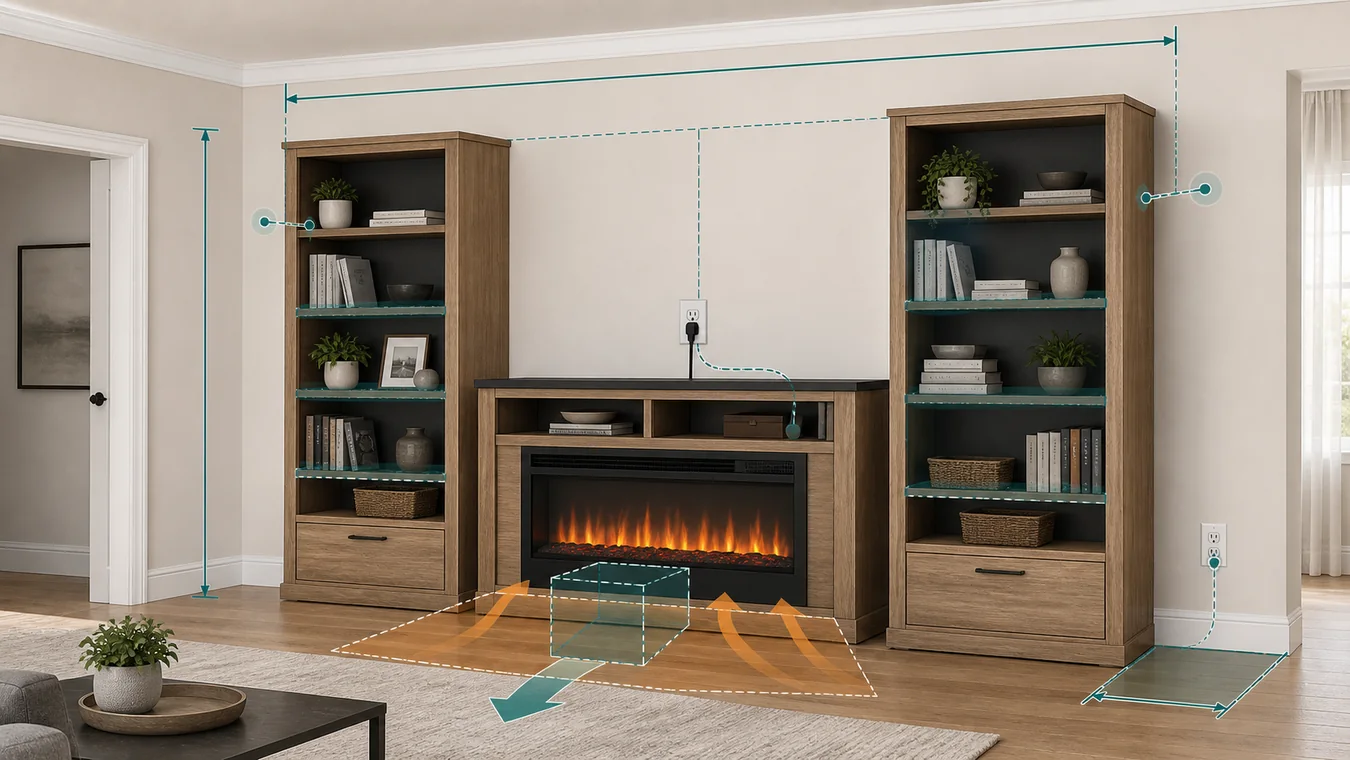
The illustration is a planning view, not a clearance drawing. Its overlays show which relationships belong on the record; all distances come from the actual room and the current documents for the chosen model.
Build the wall from components, not from the listing photo
| Record line | Copy from the exact product owner | Measure or confirm in the room | Decision consequence |
|---|---|---|---|
| Identity and documents | Brand, model, variant, market, assembly file and firebox document | The same model and finish are the ones being ordered | A family photo without matching documents remains document-required |
| Component relationship | Joined, nested, floor-separated or individually wall-mounted modules | Planned order and gap between the center and each case | The relationship determines how total span is calculated |
| Complete envelope | Overall and per-module W/H/D with every original label | Outermost span, tallest top and deepest projection | A center-only or firebox-only dimension cannot pass the wall |
| Wall and movement | Required standing or mounting relationship | Baseboard, trim, window, door/drawer swing and walking route | A fixed conflict sends the set to a different wall |
| Assembly order | Cartons, helpers, assembly sequence and final-move instructions | Delivery turns, floor space and access before the wall closes | A finished fit is irrelevant if components cannot reach or be assembled there |
| Attachment | Supplied restraint or mount and allowed wall conditions | Compatible attachment location behind each affected module | Missing hardware, substrate or instruction evidence creates an attachment hold |
| Outlet and cord | Voltage, connection permission, cord exit and access duty | Receptacle location and an accessible route outside traffic | Do not let furniture trap the plug or require an improvised connection |
| Heater air path | Intake, outlet and model-owned surrounding conditions | Shelves, cabinet sides, stored objects and furniture in that path | An obstructed inlet or outlet creates an airflow hold, even if flame-only mode works |
| Shelf and TV duties | Named shelf/top/TV permissions and load limits | Actual object weights and base positions | A visually suitable shelf is not load approval |
| Firebox and furniture service | Disconnection, trim/bracket release and removal direction | Space to unload, detach, move and withdraw the insert | A trapped plug or insert creates a service hold before purchase |
The record begins with identity because a family photo can outlive a model or document change. If a listing gives only a firebox size, keep it as a firebox field. If it gives a nested suite dimension, preserve the word nested. If individually mounted cabinets can move, record their own dimensions and the gaps you plan.
Current products make three different wall commitments
The current Gallatin FR8525 and Chantilly FE8532 pages both present fireplace-and-bookcase furniture, but their published overall envelopes differ: Gallatin is 71.75 inches wide by 18 inches deep by 32 inches high and labeled nested; Chantilly is 72.5 inches wide by 14 inches deep by 42.5 inches high.
Their linked assembly files also show why appearance is not enough. The FR8525 assembly PDF separates the central FA8525A furniture from FA8525B left and right bookcase assemblies, while the FE8532 assembly PDF separately names its left and right bookcase panels. Both documents place 20 lb marks on named shelf diagrams. Those labels belong to those drawings; they are not a rating for every shelf that looks similar.
Photon CFT012+CCS003 takes a different path. Amerlife describes a floating center console and two hanging cabinets, calls for two people and excludes hollow or cavity gypsum-board walls. That turns the wall itself into a purchase condition. The exact fasteners and acceptable structure still need the current instructions for the chosen variant.
The Amerlife Silo CFT108 is a floor-standing 98-inch-wide, 77.8-inch-tall wall unit weighing 234 lb, with about four to five hours of assembly stated on the page. It removes the independently hung-cabinet layout but creates a delivery, assembly and completed-furniture commitment. None of these configurations is inherently best; each starts a different wall record.
If a television is part of the intended result, settle the furniture-versus-construction choice in the TV stand versus built-in comparison before using shelf width or a staged photo as TV permission.
Assembly order decides whether the outlet stays reachable
The FR8525 PDF’s firebox sequence places the insert into the mantel, secures mounting brackets and then moves the completed unit to its final location with help. The same document specifies a grounded 120 V, 12.5 A, 1500 W supply, recommends a dedicated circuit and treats blocked inlet or outlet airflow as a fault condition.
That sequence matters before furniture reaches the wall. Locate the receptacle, plug and cord exit while the center remains accessible. Draw the heater outlet and intake in their documented positions. Then check whether a bookcase side, stored object, baseboard or tightly closed wall gap interferes. A cable-management opening does not grant permission to conceal a plug, bend a cord sharply or block air.
Keep the room-heating expectation separate from the fit result. The electric-fireplace heat guide explains why a room-area badge cannot approve this air path. Likewise, use the plug-in versus hardwired guide when the product choice changes the connection project; a cabinet cutout never changes what the appliance permits.
For a separately mounted set, resolve the cabinets’ attachment positions before choosing decorative gaps. For a floor unit, identify the supplied restraint and the wall point it needs. The CPSC Anchor It guidance tells consumers to secure top-heavy furniture and follow the manufacturer’s instructions; it does not select hardware or certify a particular wall.
Give the firebox an exit before loading the shelves
The furniture can remain attractive longer than the heater or controls remain service-free. Plan the exit before books, a television or decor make the system heavy and before a restraint makes the center difficult to move.
Start at the firebox. Record which trim or brackets release it, the direction it moves and where its plug can be reached. The SEI documents show why this cannot be an afterthought: the insert is a separate object placed into the furniture, and servicing is tied to disconnection from power. Preserve enough floor and hand space to reverse the documented sequence without using shelves or decorative trim as lifting points.
Then consider the furniture. If one case blocks the center’s removal path, record whether the approved sequence requires unloading, detaching or moving that case. If the source does not explain removal, ask the manufacturer before ordering; a rectangular insert visible from the front is not proof that it slides out from the front.
Operating questions begin only after the furniture remains stable, powered and unobstructed. The broader electric-fireplace safety guide owns use-state questions that a whole-wall fit record cannot answer.
The first blank chooses the next move
A joined or nested package is ready for the wall only when its complete documented envelope fits and every assembly, attachment, outlet, air, load and service field belongs to the same model. Separately mounted modules are ready only when their individual dimensions and fixed positions create one measured wall span and every attachment position is supported.
A doorway, window, baseboard or traffic conflict sends the arrangement to a different wall. Missing attachment evidence creates an attachment hold. An inaccessible receptacle or blocked heater path creates a power or airflow hold. An ambiguous shelf or TV rating creates a load hold. A trapped insert creates a service hold. If the exact assembly document cannot be obtained, the product stays a picture, not a buy-ready wall unit.
The useful outcome is not the fullest-looking wall. It is a component set that still works after the photo is replaced by a real wall, a real cord, loaded shelves and the first future service call.