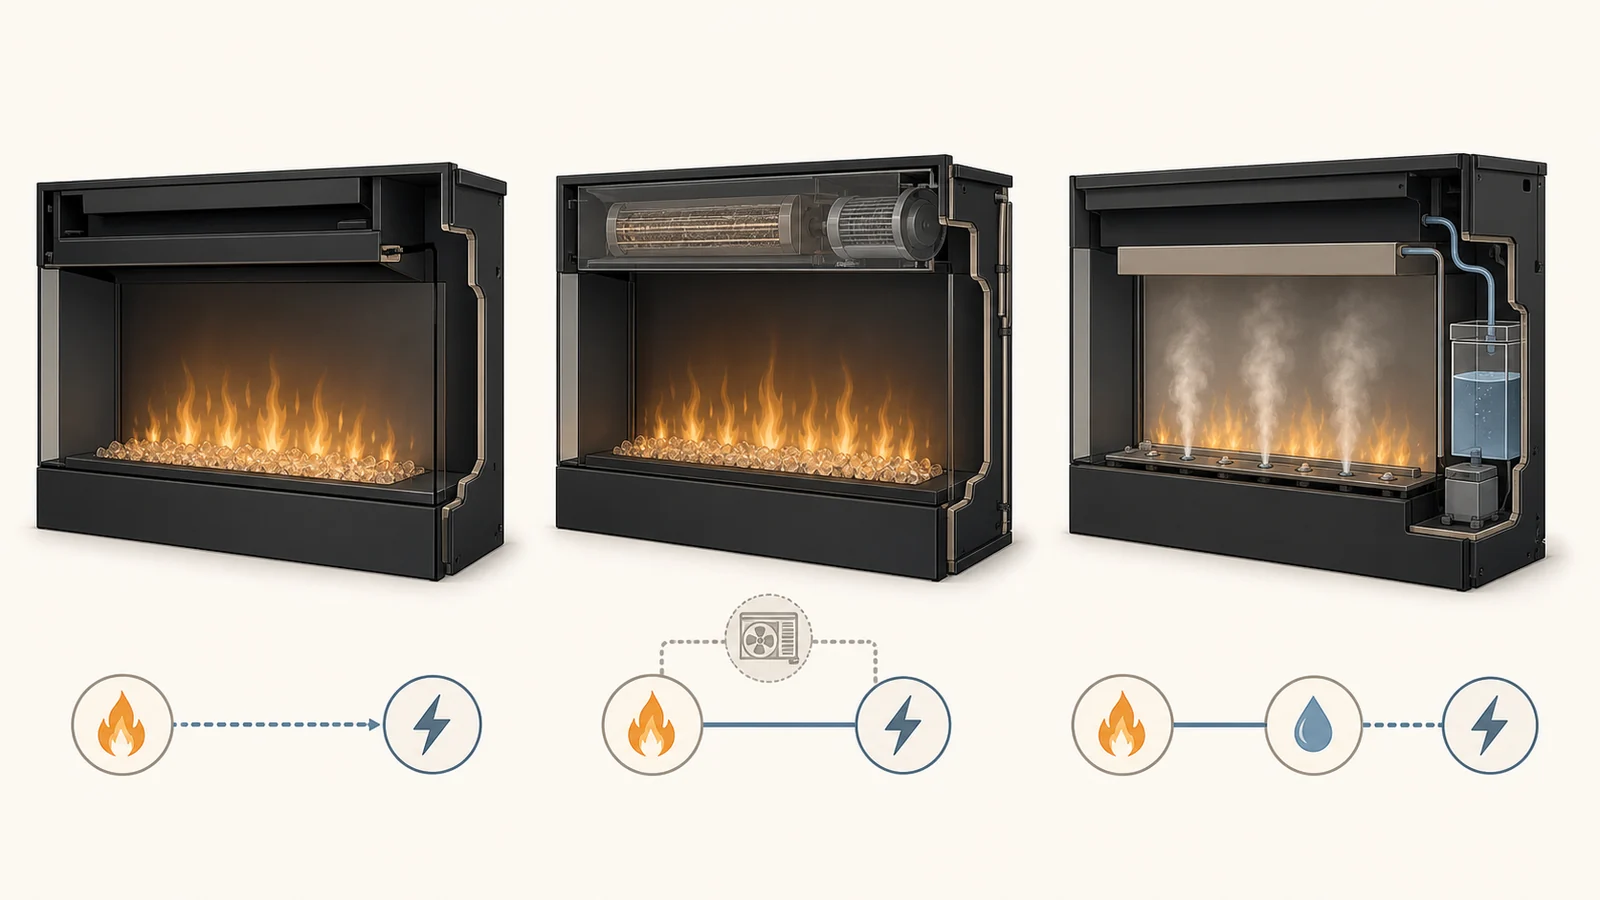
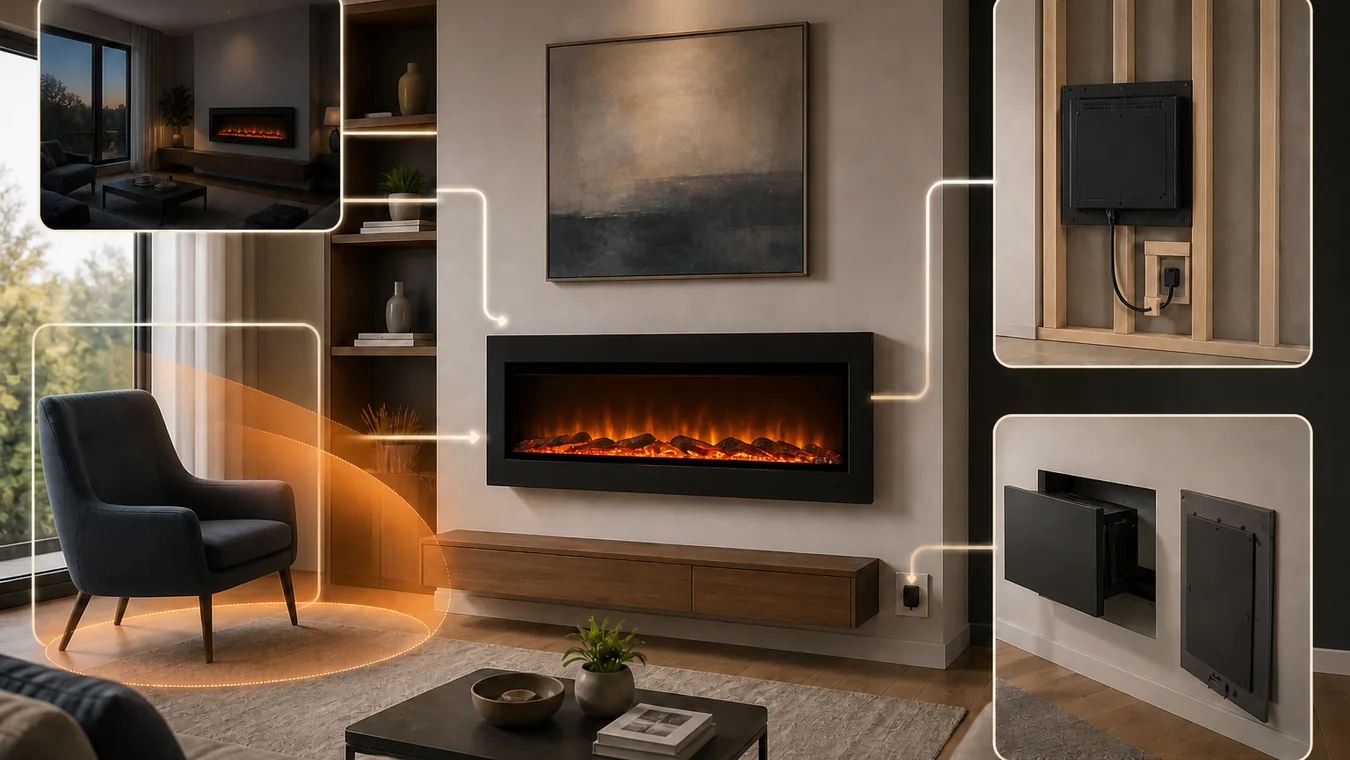
An electric fireplace is not inherently tacky. The awkward result usually comes from a mismatch that a dim, straight-on product photo hides: the fire is too small for its black frame, the body projects farther than expected, the finished edge looks improvised, the cord becomes part of the focal wall, or the dark screen dominates when the flame is off.
That is good news, because you do not have to settle a universal taste argument. Choose one exact model and judge it as part of one real room. If its complete envelope, wall relationship, power route and everyday views look intentional, the category label no longer matters. If one layer fails, change that layer before you buy.
The awkwardness usually lives outside the flame
“Tacky” compresses several different reactions into one word. One person means the flame is not convincing. Another dislikes a glossy black rectangle in a traditional room. Someone else is reacting to a surface-mounted box viewed from the doorway, a visible cable, a fire opening that seems lost inside a wide wall, or crystals that look festive in a room that calls for logs.
Separate those objections before comparing products. Flame realism has its own evidence: the reference fire, viewing angle, room light, physical media, sound and flame-off state. The realistic electric fireplace guide handles that decision. This page asks the wider question: after the flame system is acceptable, does the whole appliance belong in this particular room?
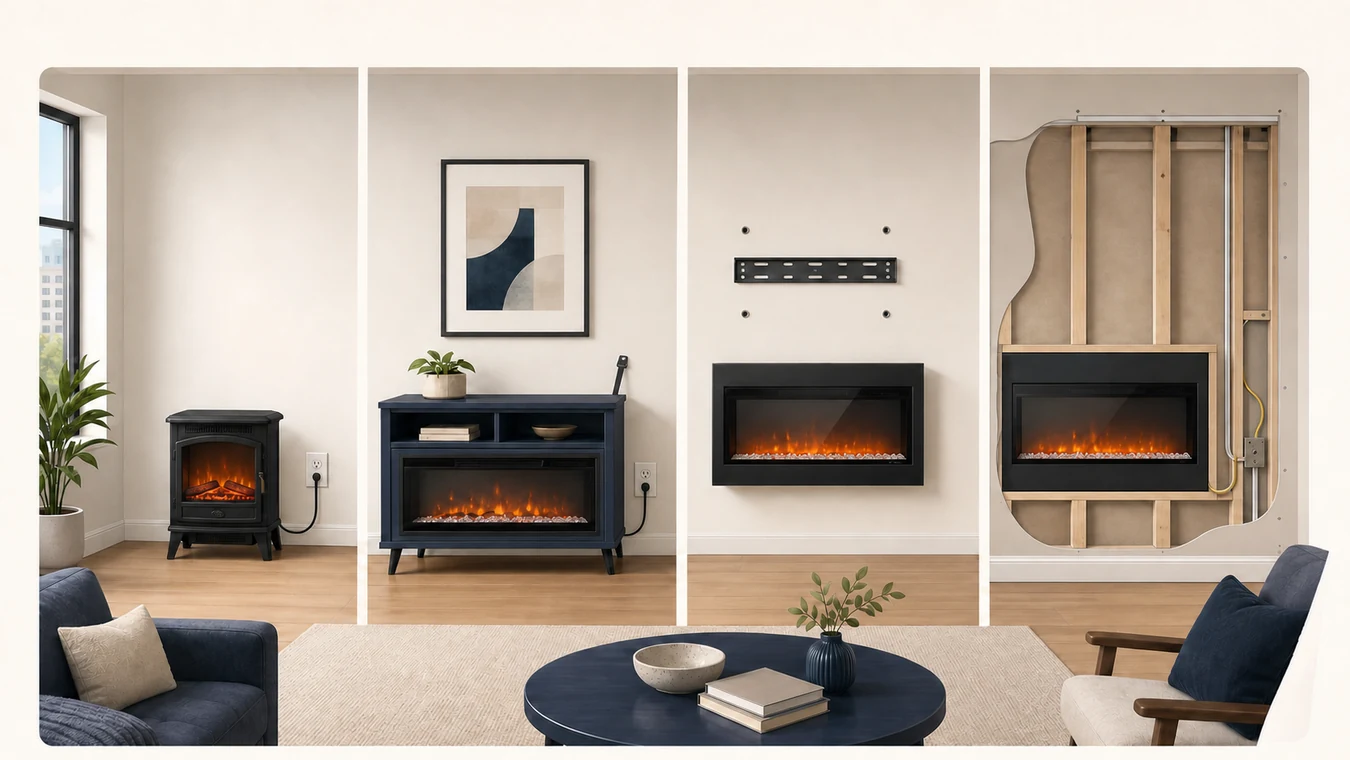
Begin with the physical relationship. Is the candidate meant to sit on the floor, hang on the wall, occupy an existing opening, arrive inside furniture or finish into a new cavity? If that has not been decided, use the electric fireplace types guide first. A good visual effect cannot make the wrong physical format disappear.
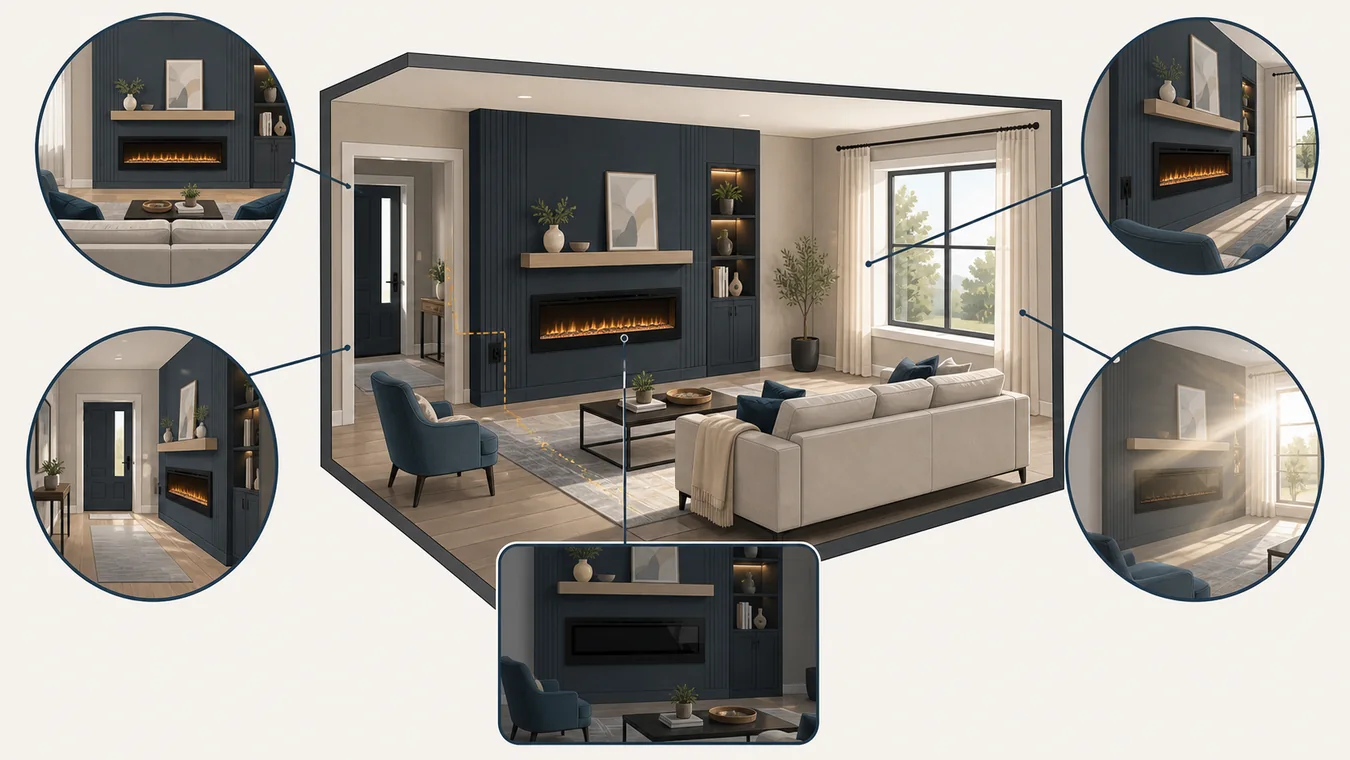
Make one five-view contact sheet
Use the exact model, intended media and intended location. Tape the complete visible envelope on the wall or floor; do not tape only the advertised fire-view width. Then collect five photographs or unedited video frames from ordinary positions. A showroom can supply the same views when the exact product is not yet in the room, but do not mix sizes or media configurations.
| View | Keep constant | What should make you pause |
|---|---|---|
| Main seat, normal room light | Exact model, intended height, full wall and nearby furniture in frame. | The fire reads as a small strip inside a large body, the wall swallows the appliance, or the visual format conflicts with the room. |
| Room entry | The route people actually walk and the finish that will remain visible. | The side of the body, a cable, an outlet, a rough edge or an asymmetrical wall junction becomes the first thing you notice. |
| Most oblique everyday seat | Real projection, trim, glass or screen, heater outlet and adjacent cabinetry. | The flame disappears, reflections dominate, or the appliance looks attached after the room was designed. |
| Ordinary daylight | Usual blinds, lamps and window exposure rather than a dark showroom. | The scene loses the contrast you expected or the front surface becomes a mirror at the time you plan to use it. |
| Flame off | Supplied logs, crystals, ember bed, front material, local controls and the surrounding wall. | The inactive black panel or media arrangement is an object you would not want at the room’s focal point. |
Do not average the views into a score. A room-entry cable problem cannot be compensated for by a strong evening flame. Record the result by cause: scale mismatch, flame-format mismatch, edge or projection hold, power or control hold, or matched-room evidence still required. That tells you what to change.
The width on the box is not the width you see burning
Nominal width can refer to the product family while the room sees several nested rectangles: the complete appliance, its visible frame, the fire or viewing area, and—if it is recessed—the opening and trim relationship. Those labels are not interchangeable.
Touchstone’s current Sideline 28 item 80028 page makes the distinction visible. It lists the fireplace at 28 inches wide by 16 1/2 inches high, while the fire view is about 21 9/10 inches wide by 8 7/10 inches high. It separately publishes firebox and rough-opening dimensions. Those figures apply only to item 80028, but the labels show why taping a 28-inch line does not reproduce the composition the room will see.
The current Sideline Steel 50 item 80013 page describes another exact relationship: an overall width of 50 3/8 inches and a fire display 44 3/4 inches wide by 11 3/8 inches high, behind a matte black mesh front. It also offers log and crystal media. This is not evidence that one ratio or front is better. It is evidence that “50-inch electric fireplace” still leaves visible proportions and materials to inspect.
Put the complete envelope and the fire-view rectangle on the same wall elevation. Include the TV, mantel, shelves, doorway or window that will share the field. The electric fireplace and TV wall planning guide owns the viewing height and vertical-stack calculation when a television is involved; this appearance audit should not invent a prettier arrangement that fails that geometry.
A front rendering hides the edge that the room entrance sees
A fireplace can look integrated from the sofa and added-on from the hallway. Surface mounting, partial recessing and flush finishing produce different side profiles even when the front image is similar. The controlling installation path belongs to the exact manual, not to a seller’s room rendering.
The current Dimplex BLF7451 owner’s manual documents both wall-mounted and flush-mounted paths for that manual family. Its wall-mounted path gives its own viewing-height recommendation; its flush path calls for the mounting trim to sit flush against the wall. Those statements are not category rules. They show that height, projection and the wall junction are product-owned facts.
An exact document can go further. Escea’s current LE800 builder and architect sheet, written for that model and its Australia/New Zealand context, tells the project team to consider how the finished edge will look when materials extend forward of the fireplace trim and describes additional-trim options. It also gives model-specific viewing guidance. Do not use its measurements or regional requirements for a US product; use the example to remember which questions the correct model owner must answer.
Photograph the proposed location from the entry and side seat with the real projection represented by cardboard or a box, not a flat tape outline. Mark the visible finish junction. If the word “surround” is doing too much work in the plan, the electric fireplace surround guide separates a matched accessory, a mantel package and a site-built finish before appearance hides a compatibility gap.
Daylight and the flame-off state get most of the hours
The hero image is usually the least demanding view: the flame is on, the room is dim and the camera is centered. Your room may give the fireplace a bright window at midday, an oblique reflection from a side seat and many hours as an inactive panel.
Ask for one continuous view of the exact model in the intended media configuration. Start in normal daylight, move from the main seat to the side position, switch through only the settings you expect to use, and finish with the visual effect off. Keeping the same camera and room makes the comparison more useful than assembling the best frame from several products.
Front material matters here. Touchstone describes item 80013 as a non-reflective mesh-front design, while item 80028 uses its own front and offers several flame and ember colors. Those are exact product facts, not a conclusion about which looks better. Your contact sheet decides whether the front, logs or crystals remain acceptable under the light and style you actually own.
Do not plan to repair an unwanted off-state with unverified aftermarket media. Supplied and optional logs, crystals, panels or trim can be model-specific. Accept the included scene first, then verify any change through the exact accessory or manual owner.
A clean wall still needs a permitted power and control route
Room renderings routinely erase the cable, outlet, disconnect, local buttons and service movement. The finished room cannot. A concealed path is not real until the exact product and the person responsible for the electrical work can preserve it.
The Sideline 80028 owner describes a 120-volt plug-in product with wall-mounted and recessed options. The BLF7451 manual documents a hardwired supply and assigns electrical work to a licensed electrician. These are different exact records, not two styling choices that can be swapped after the wall is complete.
Draw the power-entry location and the route that will remain accessible. Then stand at the room entry again. If the route is visible, decide whether it can be made intentional without violating the model instructions. If it is concealed, confirm how the appliance, glass or front can be reached or removed as documented. For a surface-mounted candidate, the wall-mounted electric fireplace guide owns the support, projection, power, airflow and removal checks that must survive before the clean look is approved.
Controls deserve the same treatment. A remote can disappear into a drawer; local buttons, displays, receivers and app dependence still affect daily use. Do not bury the usable control surface to improve a photograph. A fireplace that looks seamless but is awkward to operate has not passed the room decision.
Approve the composition, not the category
The answer to “Are electric fireplaces tacky?” is therefore not a product price or a yes/no verdict. It is the result of one exact model in one intended room.
If the flame fails but the body belongs, change the visual-system branch. If the wall is overwhelmed, change the width, height or physical format. If the entry view exposes an awkward body, compare a permitted recessed path or a different profile. If the finished edge is unresolved, stop the decorative plan until the exact trim and finish owner agree. If power is the only visible conflict, solve that route before ordering rather than asking the rendering to hide it.
Approve the candidate when the complete visible envelope feels deliberate from the main seat, entry and side, remains acceptable in ordinary daylight and while off, and keeps a documented power, control and finish relationship. That is not proof that every visitor shares your taste. It is enough to show that the room made a considered choice instead of inheriting one from a product photo.