A product page says the fireplace is four inches deep. Before treating that as a wall dimension, ask: four inches to which surfaces? The metal firebox, the included trim, the rough opening and the finished face can each answer with a different number.
“Slim” and “ultra-thin” are useful shopping labels, but they are not a shared dimensional standard. Choose the full model first. Then compare the body, opening, wall finish and room projection under one manufacturer-approved installation path. A shallow appliance may fit fully inside one wall, sit partly proud of another, or belong on the surface of a third.
“Slim” belongs to a model, not to a wall
Keep five references separate. They describe one assembly from different points; they are not numbers to add together.
| Depth reference | What it usually describes | Why it changes the decision | What does not close the field |
|---|---|---|---|
| Advertised or overall depth | The seller’s named product dimension, sometimes including the front or trim | Useful only when both measurement endpoints are defined | The word “slim,” a product photo or an unlabeled dimension |
| Body or firebox depth | The housing that enters or sits against the wall | Shows the physical appliance depth, but not necessarily the opening or finished position | Assuming the smallest published depth is the wall requirement |
| Opening or framing depth | The prepared space required by one exact installation section | Determines whether the wall or buildout can receive that path | A body depth from another drawing or a nominal stud label |
| Finished projection | The completed front or trim that remains in the room beyond the intended wall plane | Changes walkways, furniture, sightlines and the appearance of “flush” | Subtracting body depth from wall depth without a path-specific drawing |
| Reserved path | Space and movement retained for finish, air, power, glass/media access and appliance service | Can invalidate a geometrically shallow fit | Calling every unlabeled gap “extra clearance” or treating it as expendable |
If a listing gives only one of these, the candidate is not ready for a wall-fit comparison. Open the exact current document and copy the manufacturer’s labels. The electric fireplace specifications guide helps keep overall, firebox, rough-opening and viewing fields attached to their original jobs.
The measurement also needs a datum. For this decision, use the intended finished room plane: the visible wall surface the completed fireplace will meet or project beyond. A bare stud face, unfinished sheathing and a future tile face are three different planes. Name the one the room will actually see.
What four current owners actually publish
Current first-party documents make the problem concrete. The following examples are not a ranking and do not define a category range. Each row belongs only to the named product family and document.
| Exact product/document | Published depth fields | Installation-path information | What the example proves |
|---|---|---|---|
| Dimplex Slim PLF3614-XS, document 3P-036-R01-082423 | 3-3/4 in. depth with included trim; 4 in. minimum framing depth, including 1/2 in. drywall | The document shows a recessed installation and says the preinstalled trim conceals the drywall edge | A product dimension and a framing dimension can differ even on a “Slim” exact model |
| SimpliFire Allusion Slim SF-ALLS40/50/60/72, rev. D 6/26 | Appliance drawing shows 4-3/8 in.; recessed framing figure and finish notes are separate | The manual permits recessed installation into a finished wall or direct wall mounting; it says the appliance can recess into 2×4 framing with at least 1/2 in. wall sheathing | One body can have two approved relationships with different room projection and fastening records |
| Modern Flames Landscape Pro Slim V2 family | 5-3/8 in. firebox depth; 6 in. framing depth across the listed sizes | Full recess is described as optimized for a 2×6 framed wall; partial recess is described as optimized for a 2×4 framed wall | “Fits a 2×4 wall” may lead to a partial, not fully recessed, finished relationship |
| Touchstone Sideline Fury item 80055 | 4-1/2 in. fireplace depth; 4-1/4 in. firebox depth; 4-1/2 in. rough-opening depth | The current product owner routes the buyer to dimensional and installation material for that exact item | The smallest number in a listing is not automatically the opening or finished-wall number |
The Dimplex specification publishes its product and framing depths under different headings and attaches the drywall note to the framing field. It also states that the fireplace is not load-bearing, so passing the depth comparison does not approve the surrounding structure.
The SimpliFire Allusion Slim manual names two installation options. For a recess, the front trim must overlap the opening and cannot be finished into the wall or covered by finish material. For a direct wall mount, the included bracket and real wall become part of the fit. The same appliance depth therefore produces two different completed profiles.
The current Modern Flames Landscape Pro Slim V2 manual gives a particularly clear split: a firebox field, a deeper framing field, and separate full- and partial-recess sections. The current Touchstone item 80055 page labels fireplace, firebox and rough-opening dimensions separately. Neither owner invites the reader to compare whichever number happens to be smallest.
This is why a “thinnest electric fireplace” list can mislead even when every copied number is accurate. A fair comparison needs the same depth field, the same endpoints, the same approved path and a current exact-model source for every candidate.
Start at the finished face
Draw the completed wall in side view. Mark the finished room plane first, then place the fireplace front where you want it to finish. Work backward through the exact model drawing toward the structure. This direction keeps the visible result connected to the hidden opening.
Record the project in one table:
| Project field | Record exactly | Hold the decision when… |
|---|---|---|
| Candidate identity | Brand, full model/item, market and current manual or drawing revision | A family name or retailer title is standing in for the model |
| Intended room face | Painted drywall, tile, stone, panel or other final surface; include the real build-up | The finish thickness or reference plane is unsettled |
| Approved relationship | Exact manual term for full recess, partial recess, recessed into a finished wall, direct wall mount or another permitted path | The preferred look has no matching manufacturer section |
| Body/firebox depth | Number, endpoints and label from the exact drawing | Only a search snippet or a different model supplies it |
| Opening/framing depth | Path-specific number and every stated wallboard, sheathing or trim note | Nominal wall language is being treated as a measured opening |
| Finished projection | Front/trim position relative to the finished room plane for that path | The drawing does not let you translate opening to finished face |
| Reserved path | Air/sensor boundary, power entry, glass/media movement and appliance service route | Finish or cabinetry would consume a required space or movement |
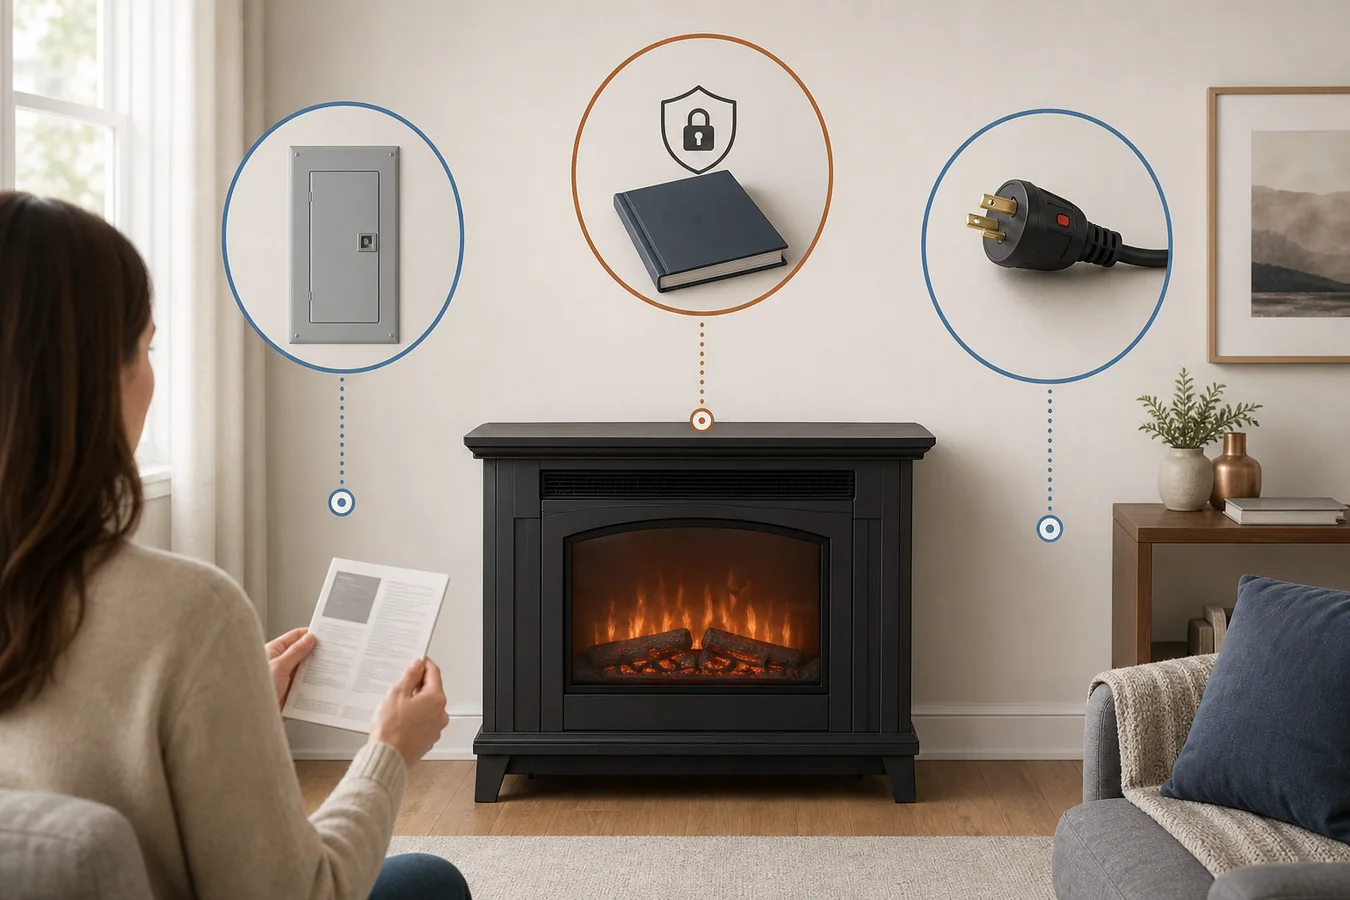
| Site owners | Person responsible for wall structure, finish, electrical route and local requirements | A product document is being asked to approve a site condition |
Do not total body depth and opening depth; they usually overlap. Do not subtract them casually either. The exact drawing must show how the body sits inside the opening and where the trim/front lands relative to the finish.
The wall’s available depth also needs endpoints. “It is a 2×4 wall” is a construction label, not a completed measurement. The real record identifies the finished-room plane, the back limit that cannot be crossed and every layer between them. Plumbing, wiring, blocking, insulation, another room’s finish or a structural condition can reduce what the fireplace is allowed to occupy even when the nominal framing sounds deep enough.
If the fireplace must fit an existing masonry opening rather than a new wall assembly, use the electric fireplace insert size guide to close width, height and depth at the actual opening. A slim linear label does not override the geometry or product class of that existing space.
A shallow box can still leave a proud front
The correct outcome is not always “fits” or “doesn’t fit.” The same product category can lead to four materially different projects.
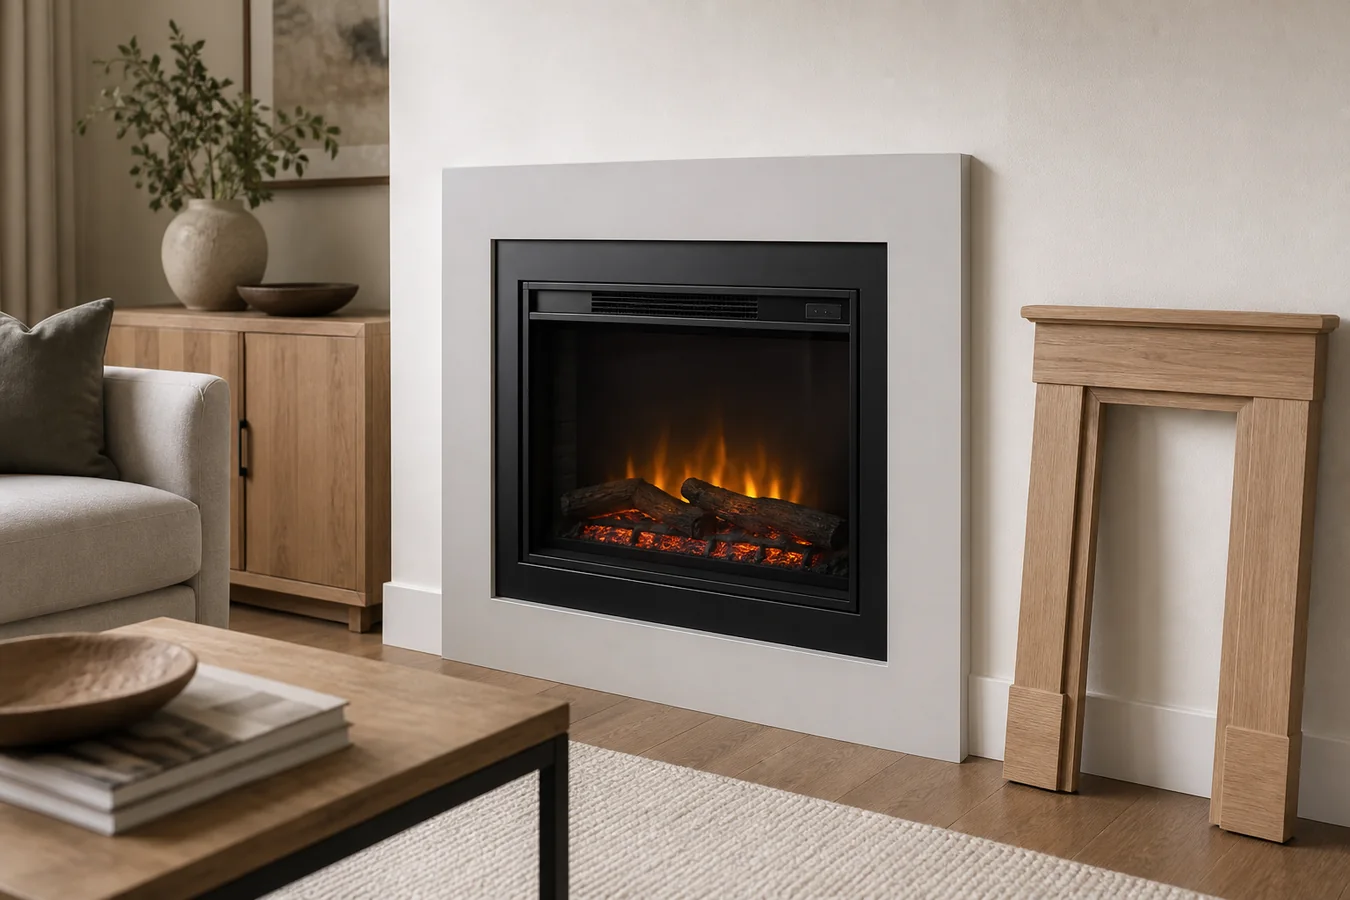
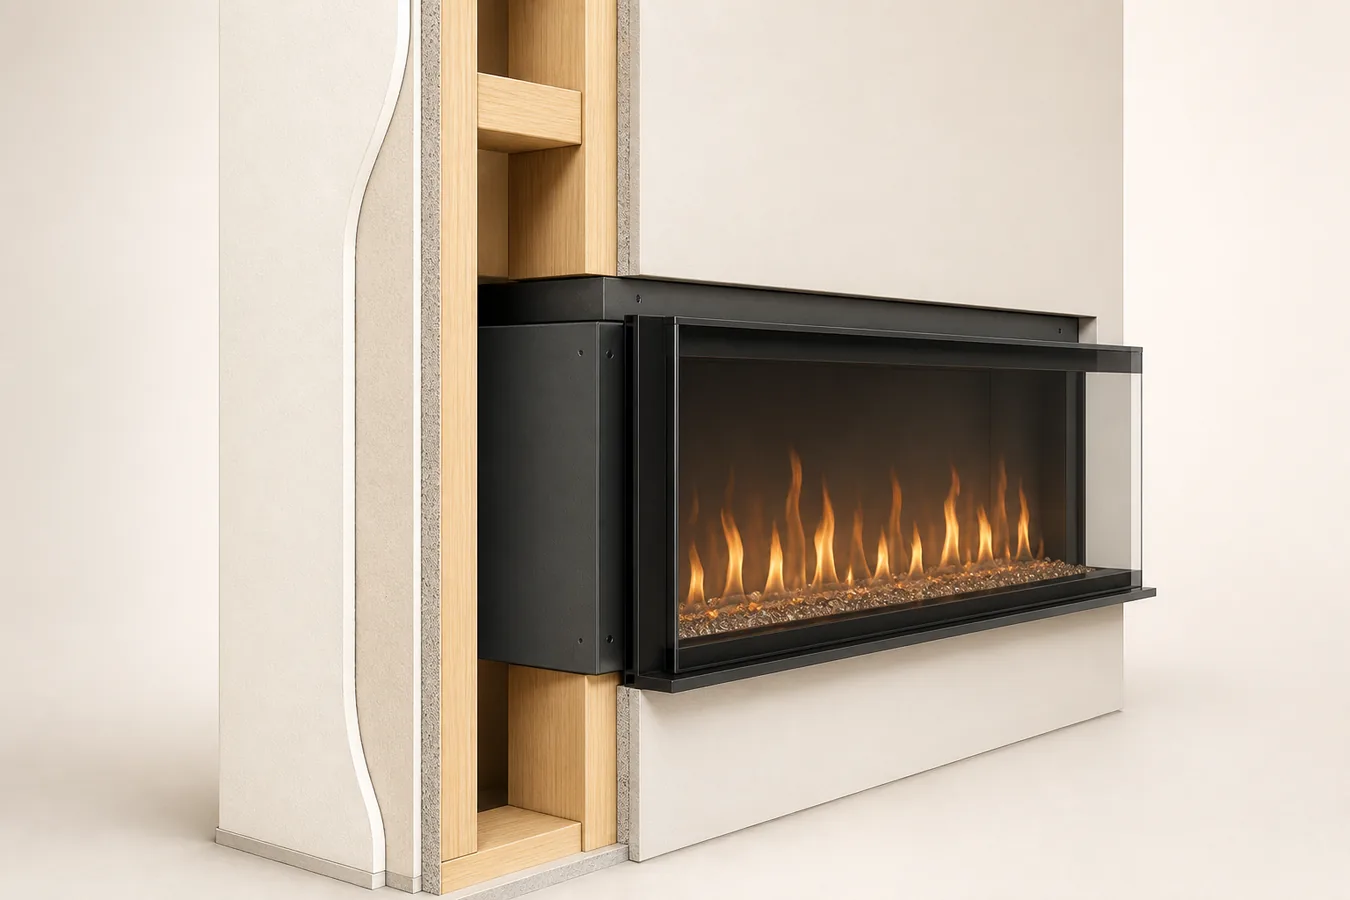
Full recess
Use this result only when the exact model permits the intended full-recess relationship and the documented opening fits behind the final room plane. The finish, trim, air, power and service fields must also close. A shallow body is not enough.
The Dimplex example shows why: its published depth with trim and minimum framing depth are close, but they are still separately defined. The project must preserve the document’s drywall note and non-load-bearing boundary rather than reducing both fields to “about four inches.”
Partial recess
A partial recess is a deliberate manufacturer-approved relationship, not a failed full recess hidden by trim. The record needs the part inside the wall, the part remaining in the room and the finish/facade treatment permitted by the exact manual.
Modern Flames assigns its listed LPS V2 full-recess and partial-recess routes to different framed-wall contexts. That makes the outcome visible before purchase: a shallower wall may accept the model only with a different finished projection.
Surface mount
A surface route uses little or no cavity depth, but the appliance body, bracket and connection now project into the room. Wall support, heater and air paths, nearby objects and removal movement become part of the profile.
If the broad physical commitment is still open, compare it in the recessed versus wall-mounted electric fireplace guide. This page resumes after the exact candidate and allowed relationship are known; it does not assume surface mounting is a fallback every slim model permits.
Deeper buildout
A purpose-built wall or chase can create the documented opening when the existing wall cannot. That is a separate construction outcome, not an extra inch silently added to the product. Freeze the exact opening, front plane and finish first, then transfer those fields into the electric fireplace framing guide.
| Outcome | Meaning before purchase |
|---|---|
| FULL_RECESS_PATH_FITS | Exact model/path, opening, finish, air, power and service fields fit behind the intended room plane |
| PARTIAL_RECESS_REQUIRED | The current manual supports a partial route and the resulting projection is accepted |
| SURFACE_MOUNT_PATH_FITS | The exact model permits direct mounting and the full wall-side profile passes |
| WALL_BUILDOUT_REQUIRED | No approved path fits the existing wall, but a separately owned deeper assembly can be designed from the exact document |
| EXACT_MODEL_DOCUMENT_HOLD | Model, revision, depth endpoints, wall plane or another controlling field is missing or mismatched |
The outcome belongs to one model and one wall. It is not a reusable approval for the next size in the family.
Trim and future access decide whether the promise survives
Finish can change both geometry and permission. SimpliFire’s Allusion Slim document requires the front trim to overlap the recessed opening and says finish material cannot overlap that trim. The issue is not just whether tile or panel adds thickness; it is whether the planned edge relationship is allowed.
Air and temperature sensing can also use hidden space. The same manual says loose materials must be secured to maintain air clearance between the appliance and the wall-opening envelope so the room-temperature sensor can circulate air. That field cannot be “value engineered” away because the body fits.
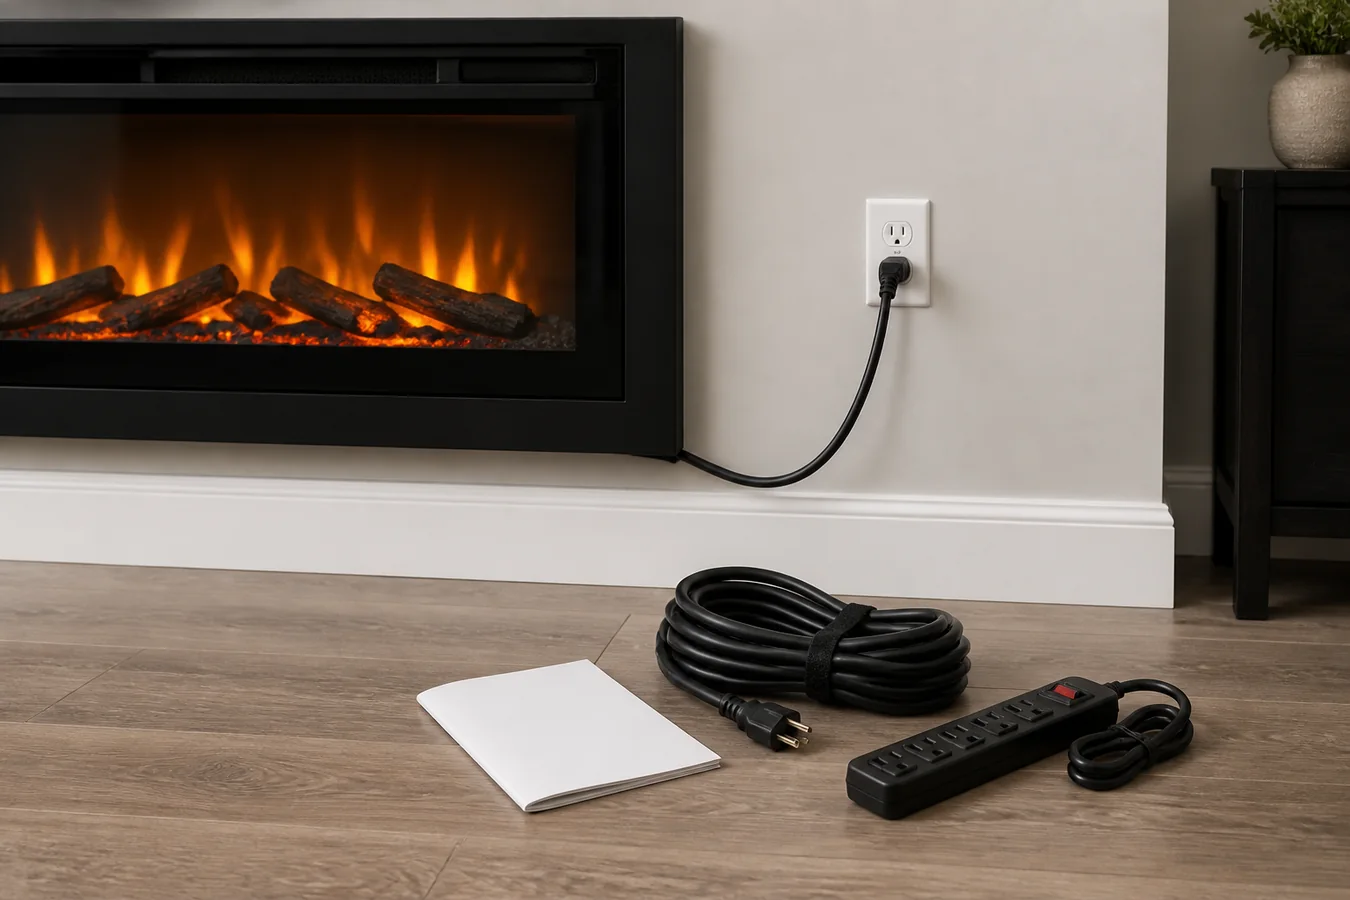
Power has a location as well as a rating. Record where the exact document places the connection, whether the selected path permits the proposed method and how the responsible person will reach the service point. A shallow product does not make a hidden, strained or inaccessible connection acceptable.
Finally, read how the front glass, media and appliance are removed. A finish that traps the trim or a cabinet that blocks the required movement can turn a neat shallow installation into a service problem. Preserve the movement named by the exact manual; do not invent a generic service gap.
These fields are deliberately narrower than a full installation plan. Once the depth/path purchase decision is closed, the manual-first electric fireplace installation guide carries the exact model into the broader support, electrical, airflow, finish, access and owner handoff.
The purchase record has five possible endings
A completed record should fit on one page and be readable without the product listing open:
Candidate: [full model/item and market]. Controlling document: [title and revision]. Intended relationship: [exact manual term]. Finished room plane: [material and reference]. Published body/firebox depth: [label and endpoints]. Required opening/framing depth: [label, endpoints and finish note]. Finished projection: [path-specific result]. Reserved air, power and removal fields: [closed facts]. Outcome: [one typed result]. Open owner: [person and exact unresolved field, or none].
A model can have complete product evidence and still remain on hold because the wall finish or back limit is unknown. That is a useful result: it names the next fact without pretending the product is incompatible.
After the horizontal path closes, set the vertical position with the electric fireplace height-from-floor guide. Depth and height should share the same exact model and installation relationship, but neither dimension gets to substitute for the other.
The order is ready only when the record names one current model, one approved relationship, one finished room plane and no unknown controlling depth. At that point, “slim” has done its job as a search label; the exact model-and-wall record has done the purchasing work.