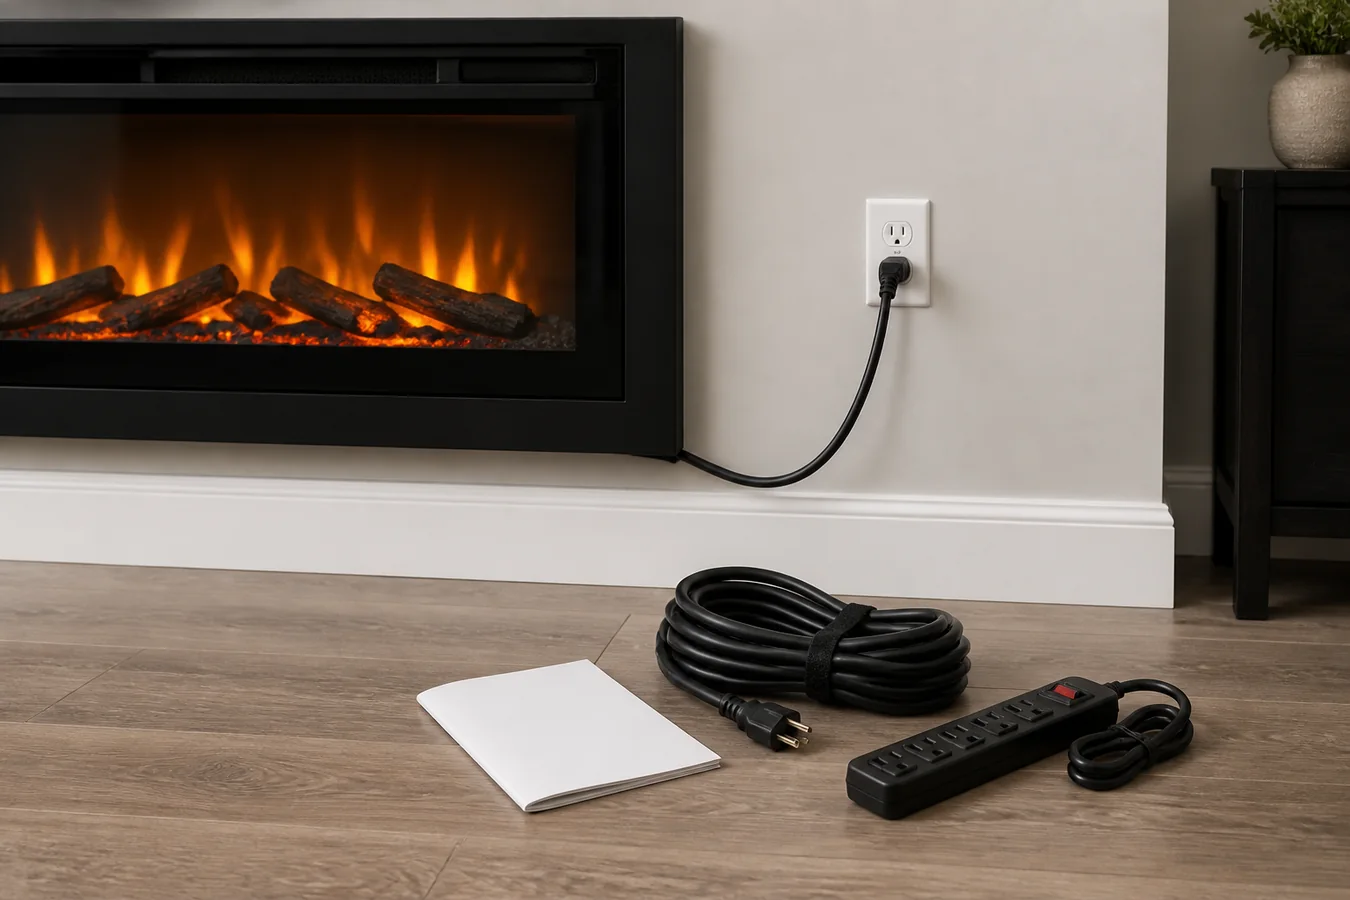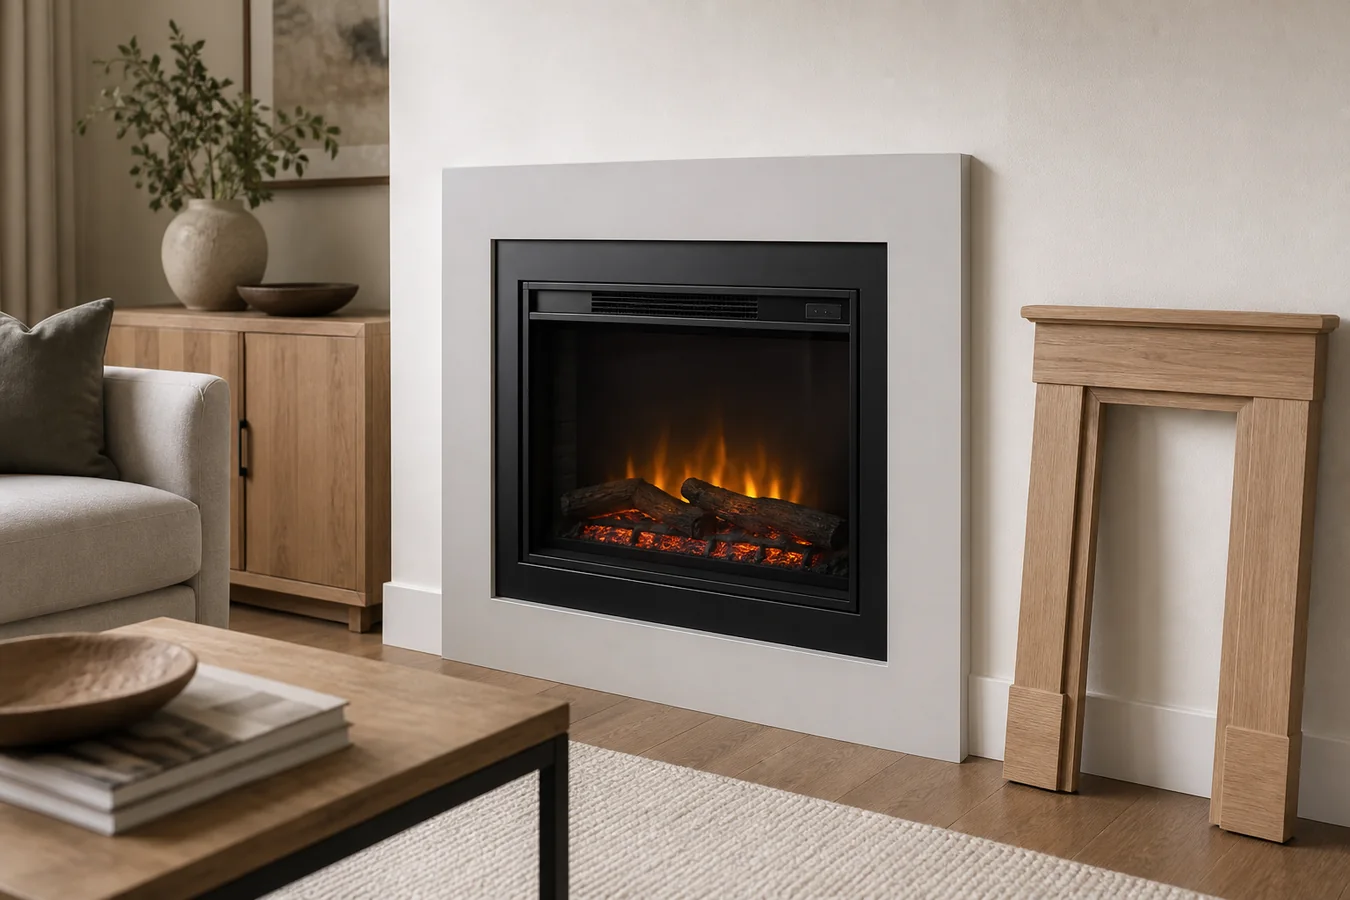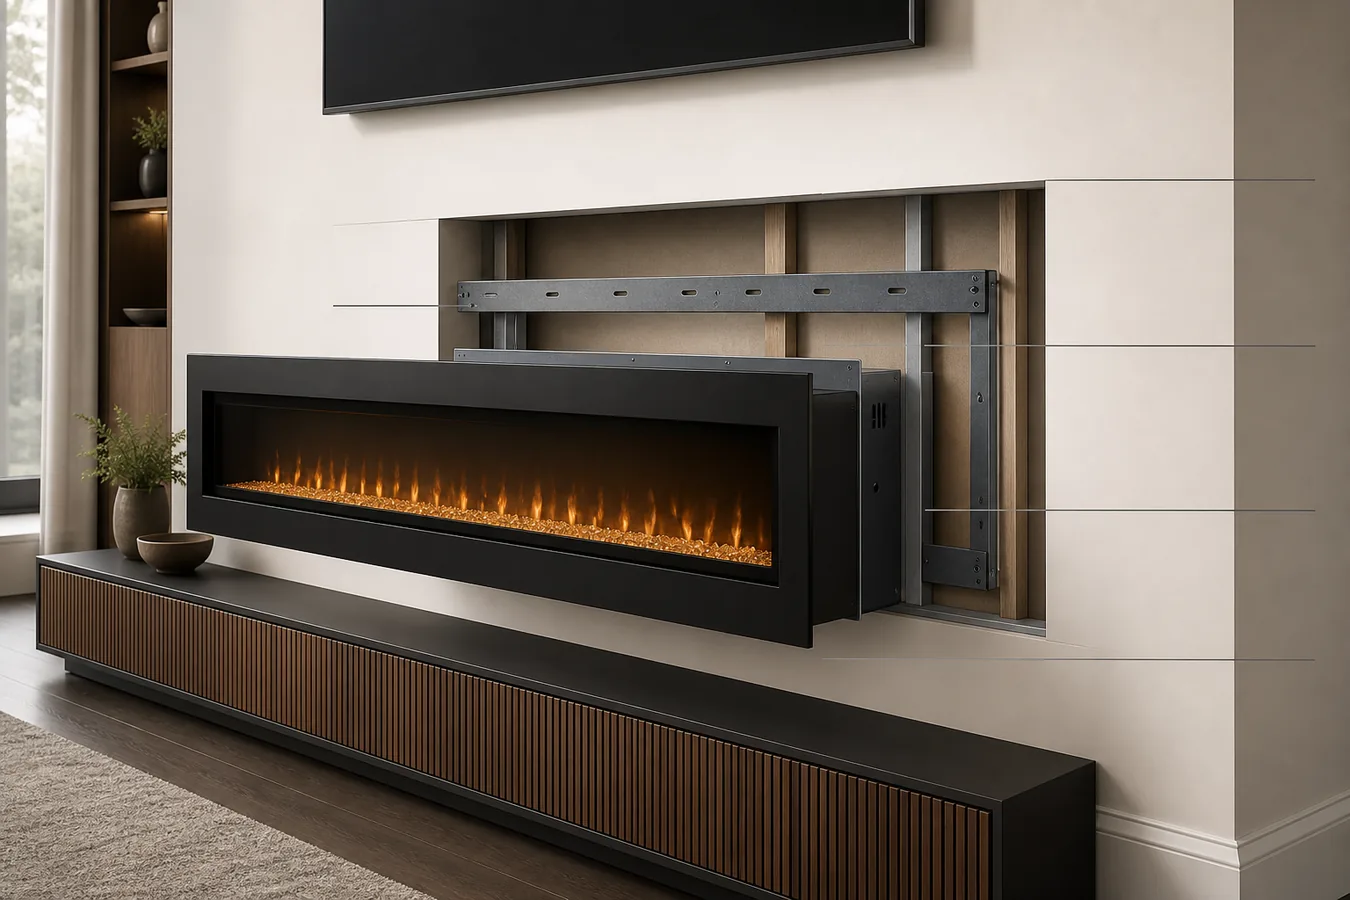
“Mount it 18 inches from the floor” is not a usable electric-fireplace plan. Eighteen inches to the metal body, the visible flame window, the framed opening or the wall bracket produces four different installations. The number also says nothing about which exact model allowed it.
Start with the full model and its current manual. Name the edge you intend to measure. Apply the manual’s required location and air-path conditions, then subtract the fireplace and everything above it from the real wall. Only after that interval exists should viewing preference choose a point inside it. If no interval remains, change the layout or model instead of borrowing a more convenient height from a photo.
Height to which edge?
Use the finished floor as the datum—the zero line from which every vertical mark is measured. Then keep these references separate:
| Vertical reference | What the mark locates | Where it is useful | What it cannot replace |
|---|---|---|---|
| Appliance bottom | Lowest edge of the installed fireplace body or finished front, as the exact drawing defines it | Comparing a published floor condition or a model-specific viewing recommendation | Rough-opening bottom or bracket line unless the drawing proves the offset |
| Visible opening bottom | Lower edge of the glass or flame-viewing area | Mocking up the flame at seated and standing sightlines | Appliance support, clearance or framing geometry |
| Rough-opening bottom | Lower edge of the prepared wall opening for one documented installation path | Framing a recessed or built-in path | Finished fireplace bottom when trim, feet, flange or body offsets intervene |
| Mounting-bracket line | Level line through the bracket position named in a wall-mount diagram | Transferring a chosen appliance elevation to bracket placement | A generic “mounting height” for a different model or method |
| Appliance top | Upper edge of the installed body or front | Testing ceiling, mantel, television, shelf, air-path and removal conditions | The visible flame height or an object-specific clearance measured from another point |
Product pages make the distinction visible even before a wall is drawn. Touchstone’s current page for model 80038 lists separate overall fireplace, firebox, rough-opening and fire dimensions. None is automatically “height from floor.” First decide which physical edge the document and project both mean.
If the exact product and current document are still unsettled, use the electric fireplace specifications guide to keep overall, body, opening and viewing fields attached to their labels. A clean dimension table is more valuable here than an average height from unrelated installations.
Three documents, three different jobs
Current first-party documents do not converge on one universal range—and they should not. They cover different products and answer different questions.
| Exact document | Published vertical statement | Statement type | What you may carry into a project |
|---|---|---|---|
| Touchstone Sideline Elite manual, rev. 20250312, listed models 80036/80037/80038/80042/80044/80050 | Bottom of fireplace to floor: 6 in.; top of fireplace to mantel, TV or ceiling: 8 in. | Minimum-clearance block for that manual’s scope | A lower and upper condition for a listed model after the installation path and measured edges are confirmed |
| SimpliFire Allusion Platinum manual, rev. L 6/25, listed SF-ALLP models | Floor: 0 in. under minimum clearance to combustible construction; separate front and mantel values also apply | Permitted minimum installation condition | Evidence that the named model can satisfy that floor condition—not advice to place every fireplace on the floor |
| Dimplex IgniteXL Bold XLF6017-XD specification sheet | Bottom of unit recommended 20–40 in. from the ground for an optimized flame viewing angle | Model-specific viewing recommendation | A preferred band to test after mandatory product and wall conditions already pass |
The Touchstone manual uses the fireplace bottom and top as reference points. The SimpliFire manual labels its figures as minimum clearances to combustible construction. The Dimplex sheet explicitly links its 20–40-inch recommendation to viewing the flame.
Those statements cannot be averaged. Zero inches is not an aesthetic recommendation. Twenty to forty inches is not permission to ignore another model’s required location. Six inches does not belong to a fireplace absent from the cited Touchstone manual. The useful comparison is the job each statement performs.
Build an interval before choosing a height
Let B be the height from the finished floor to the exact appliance-bottom reference. The project needs a lowest allowable B and a highest allowable B.
feasible appliance-bottom height = every value from the exact lower bound through the exact upper bound
The lower bound is the greatest of the applicable lower conditions. The upper bound is the smallest remaining value after the appliance height and applicable top conditions are subtracted from each object above it. If the lower value exceeds the upper value, there is no valid height for that model in that layout.
| Interval field | Record from | Keep the field open when… |
|---|---|---|
| Finished-floor datum | Actual finished surface—not an unfinished subfloor or temporary hearth material | Final floor build-up is unknown |
| Exact installation relationship | Current manual heading for surface mount, recess, built-in or another permitted path | The product label is being used instead of the manual path |
| Required lower condition | Exact manual location/clearance figure plus any real lower obstruction | The document does not name the measured edges |
| Appliance height | Drawing for the same model, suffix and installation path | Overall, body, front and opening heights are being mixed |
| Required top conditions | Exact manual figures for ceiling, mantel, TV, shelf, air outlet or other objects that actually apply | A retailer or different model supplies the number |
| Wall remainder | Actual finished floor-to-ceiling height and the real positions of fixed objects | The drawing shows only the fireplace crop rather than the whole wall |
| Preferred viewing position | Exact-model viewing guidance, if provided, plus a real-room mock-up | Preference is being used to cancel a required condition |
Suppose an exact manual provides a lower floor condition and an upper ceiling condition. Those two values and that model’s actual height create an interval on an otherwise empty wall. Add a mantel or TV and the upper end may fall. Add a fixed cabinet below and the lower end may rise. The arithmetic is simple; the evidence attached to each term is the important part.
Do not silently turn an unresolved field into zero. If the top reference is unclear, the upper bound remains open. If the bracket offset is absent, the selected body height cannot yet become a drilling mark. If the only source is a photo caption or another model’s manual, the number does not enter the interval.
Let the flame window—not the metal box—guide the mock-up
Once the full mandatory interval is valid, decide where the fireplace should look comfortable. Tape the appliance outline and its visible opening as two different rectangles. View them from the main seated position, the room entrance and any side seat that matters.
A low metal body can still place its flame window higher if the viewing area begins above trim or a media bed. A tall front can put the flame lower than its centerline suggests. This is why “center the fireplace at eye level” is too vague: it does not say whether the center belongs to the appliance, glass or flame presentation, and it ignores how people use the room.
The Dimplex XLF6017-XD example is valuable because its recommendation names the bottom of the unit and the purpose—an optimized flame viewing angle. For that exact model, it can shape preference. For another model, recreate the question with that model’s visible opening instead of copying the range.
Keep the viewing choice reversible until the whole wall is visible. Painter’s tape, a full-scale paper outline or a simple elevation can reveal that the flame is hidden by furniture, too high from the primary chair or visually detached from the floor. None of those observations authorizes a position outside the manual-backed interval; they choose among the positions that already survive.
A TV or mantel lowers the top of the interval
A stacked wall has more than one upper condition. The fireplace body, its heater outlet, the mantel or shelf, the television and the remaining ceiling space all consume the same vertical budget. The exact fireplace document decides which objects and reference points control its portion of that budget.
Do not solve a short wall by raising the television until the fireplace fits. That moves the conflict into the viewing experience without proving the heat path or product conditions. The electric fireplace and TV wall guide builds the complete vertical stack; the electric-fireplace-under-TV guide handles the exact heater-outlet and TV relationship. This page contributes B, the chosen appliance-bottom reference, only after its own interval is valid.
A mantel requires the same discipline. Record the exact top-of-fireplace reference, the model’s applicable mantel condition and the actual mantel depth or projection where the manual makes it relevant. A generic “mantel height” from a gas-fireplace diagram, another electric series or a style article does not close the field.
If the TV, mantel or ceiling drives the upper bound below the required lower bound, the outcome is a wall-stack conflict. A shorter fireplace body, a different documented outlet arrangement, a separate TV wall or a different product path may restore a valid interval. Removing a required number from the drawing will not.
Turn the chosen elevation into the mark the installer needs
The selected B is a decision reference, not automatically the line someone builds or drills.
For a recessed or built-in path, translate B to the rough-opening bottom using the exact model drawing, feet, flange, trim and body offsets. The electric fireplace framing guide takes over when that opening must enter a build handoff. It still needs the full model, manual revision and installation section; “bottom at 18 inches” is not a framing dimension.
For a surface-mounted path, use the manufacturer’s bracket diagram to convert the desired installed appliance bottom to the bracket line. Confirm that the real wall support, projection, power route and removal movement remain workable. The wall-mounted electric fireplace fit guide owns that wider eligibility decision.
If the product permits more than one method, do not combine the recess opening from one section with the bracket mark from another. Choose the relationship first in the manual-first installation guide, then keep every offset inside that path.
The handoff should preserve at least three marks on one elevation: finished-floor zero, chosen installed appliance bottom and the method-specific rough-opening or bracket line. Add the visible-opening bottom for the viewing record and the appliance top for the wall stack. A person reading the drawing can then see exactly how the preferred flame position became a build reference.
Write the answer as one traceable sentence
For [full model and market], using [manual revision] and its [installation relationship], the finished floor is datum 0; the appliance bottom is planned at [B], which falls inside the manual-backed interval of [lower] to [upper]; the visible-opening bottom is [V], and the corresponding [rough-opening bottom or bracket line] is [M]. [Named owner] must still resolve [exact open field].
Every bracketed value must come from the exact document or the real room. A missing model/manual match means the document must be resolved first. A number with no named edge is not ready to use. If a TV, mantel or ceiling leaves no interval, the layout has a wall-stack conflict rather than a valid height.
That sentence is more useful than a universal height because it can survive a model check, a wall review and a conversation with the responsible installer. It also exposes the first fact that would change the decision before an order, opening or bracket makes the mistake expensive.