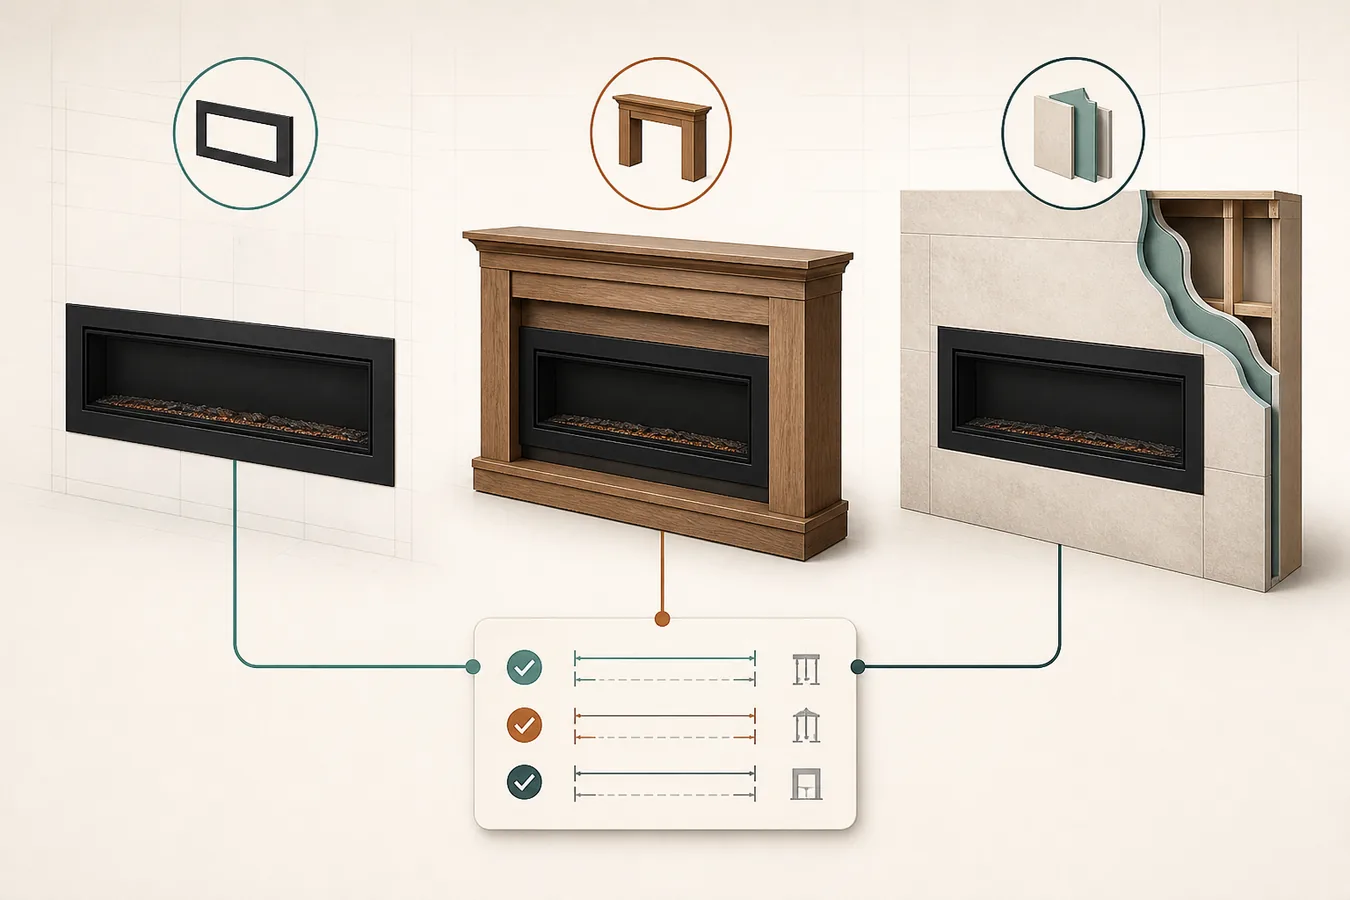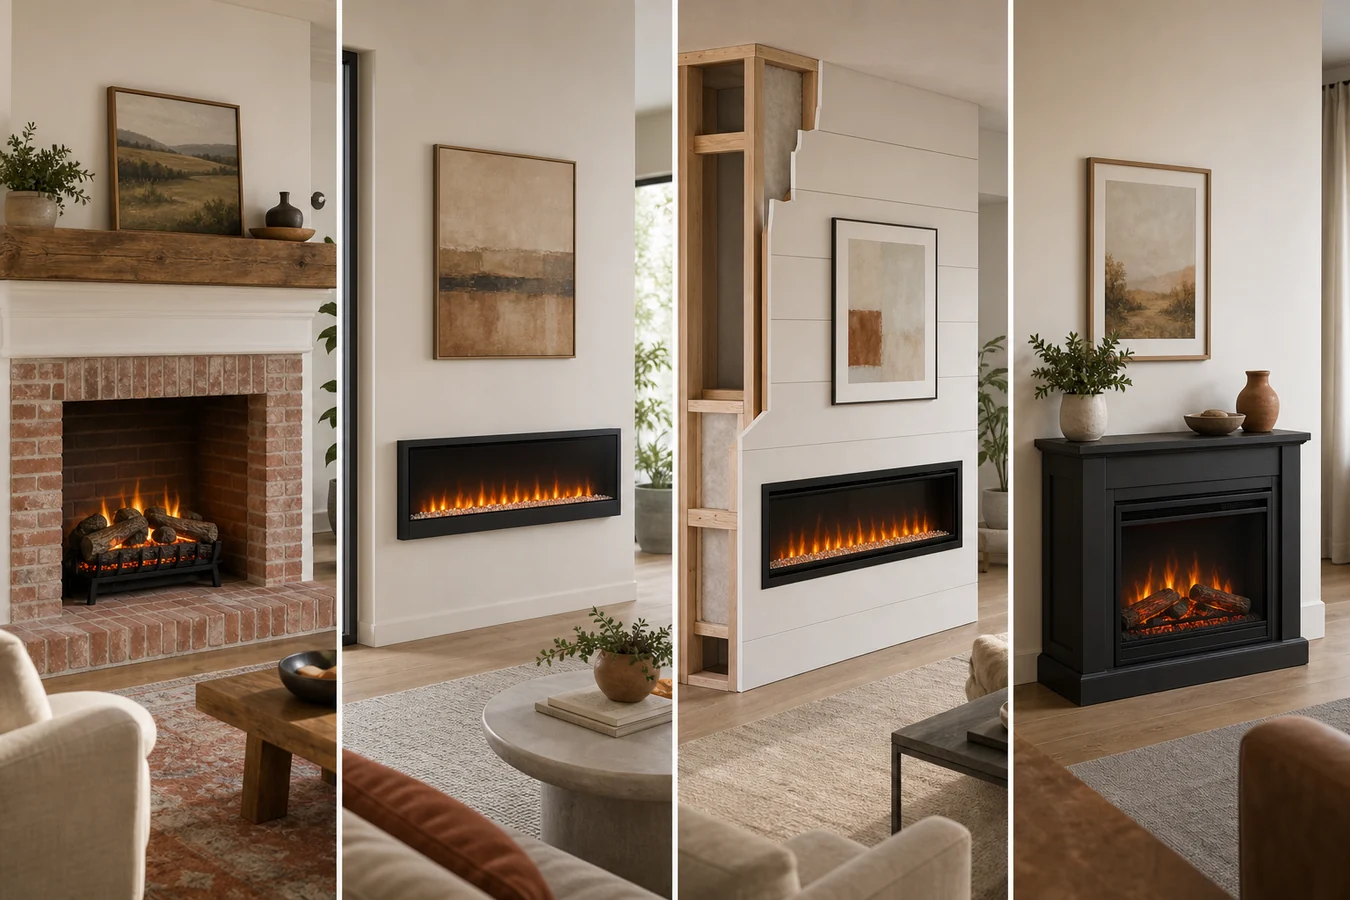
Ask how many types of electric fireplaces exist and you may get five, seven or ten answers. The lists conflict because “linear,” “wall-mounted,” “insert” and “mantel” do not all describe the same thing. One describes a shape, another an installation relationship, another an appliance family and another a piece of furniture around the appliance.
Make the first choice from the part of the room you do not want to change. Are you filling an existing fireplace opening, keeping a finished wall intact, constructing a new cavity, or using floor space? Then describe each candidate with three labels: its appliance family, the installation method approved for that exact model, and its visual presentation. That sequence removes more bad candidates than comparing flame colors or brand names first.
A fireplace can carry three type labels at once
Treat the market vocabulary as three stacked questions rather than one menu.
| Label layer | What it describes | Common examples | The question it answers |
|---|---|---|---|
| Appliance family | What the product physically is | Firebox, log set, stove, mantel/media package | What object am I buying? |
| Installation relationship | How the exact product is allowed to meet the room | Existing-hearth placement, built-in, fully or partly recessed, surface wall-mount, floor-standing | What space or support must receive it? |
| Presentation | The visible proportion or viewing arrangement | Linear/wide, traditional, vertical, see-through or multi-sided | What will it look like after an eligible method is chosen? |
This separation is not invented vocabulary. Napoleon’s current product finder asks about product kind, then installation—built into a wall, wall-mounted, replacing an old fireplace or directly on the floor—and then shape. The three answers can all apply to one product.
For example, Dimplex presents the Sierra series as linear fireplaces that can be wall-mounted, recessed or freestanding. Napoleon’s Entice series likewise includes more than one documented installation option. “Linear” therefore cannot tell you whether a wall cavity is required. It describes the visual format; the model’s documentation controls how that format may be placed.
A useful description sounds like “linear firebox, approved for surface wall mounting,” not simply “a wall fireplace.” Keep all three layers visible until you reach an exact model.
Start with the place you are unwilling to change
The room gives you a better first filter than a style gallery.
You already have a masonry fireplace opening. Start with products explicitly documented for an existing hearth: commonly a log set or an insert/firebox intended for that relationship. Those are not interchangeable. A log set may leave the existing firebox visually exposed, while an insert may bring its own enclosure and surround relationship. Dimplex’s US flame catalog, for example, distinguishes masonry log sets from a masonry insert. The word “insert” by itself still does not prove that a product fits an old opening.
Measure the existing space without converting every number into “fireplace size.” Overall appliance dimensions, firebox dimensions, prepared-opening dimensions and trim coverage answer different questions. The electric fireplace insert size guide shows how to keep those labels attached to their jobs before selecting a model.
You have a finished wall and do not want to open it. Look first at an exact model’s surface wall-mount option or at a floor-standing package. A slim product photo does not prove surface mounting, and a nearby receptacle does not establish the permitted power path. Confirm projection, support, heater outlet, cord or connection rules and service access in the candidate’s current documentation.
You are building or renovating the wall. Built-in or recessed products become eligible because you can plan a cavity, support, finish and power route around one exact product. That flexibility also creates the largest dependency on model-specific drawings. If you are deciding between keeping the body on the surface and setting it into the wall, compare the actual project consequences in the recessed vs wall-mounted electric fireplace guide before framing anything.
You want the fireplace to use floor or furniture space. A stove-format unit, mantel package or media console can avoid a custom wall cavity, but it is not “installation-free.” The exact footprint, stability instructions, furniture load limits, power route, air path and service clearances still belong to the product. The advantage is a different physical commitment, not an exemption from documentation.
What each appliance family commits you to
The useful comparison is not which type is best. It is what each path asks the room to give up and which fact can veto it first.
| Candidate path | Starts with | Physical commitment | First proof to obtain | Reject this path when |
|---|---|---|---|---|
| Log set for an existing hearth | An open, usable fireplace cavity | Keeps much of the existing opening visible; adds a log/media assembly | Exact approved placement, minimum cavity dimensions, power route and any required screen or enclosure language | The product is not listed for the existing hearth condition or the measured cavity misses a required dimension |
| Insert or firebox for an existing hearth | A measured opening that can receive an appliance enclosure | Occupies the opening and may rely on a trim/surround relationship | Exact overall and firebox dimensions, existing-fireplace eligibility, air path and service removal route | “Insert” is only a marketing label or trim would hide a dimensional conflict rather than cover an allowed gap |
| Built-in or recessed firebox | A new or alterable enclosure | Commits framing, finish, power and future removal to one product contract | Drawing for the exact installation configuration, including opening/support and prohibited obstructions | The wall cannot provide the documented cavity, support, power, airflow or service access |
| Surface wall-mounted firebox | A finished wall face | Uses wall area and projects the full permitted body depth into the room | Surface-mount approval, fastening/support conditions, projection, power and air path | The model is recess-only, the wall cannot provide support, or the projected body conflicts with circulation/furniture |
| Freestanding stove-format unit | Clear floor area | Claims a footprint and visible volume but no framed wall cavity | Floor-placement instructions, footprint, stability, power and surrounding conditions | The traffic path, floor position or documented surrounding space cannot remain clear |
| Mantel or media package | Floor and furniture zone | Combines the fireplace with a mantel, console or storage body | Complete assembled dimensions, product/furniture ratings, power route, air openings and access | The room needs storage or TV loads the package does not document, or the full furniture footprint does not fit |
Napoleon’s mantel and media-storage category illustrates the package distinction: the firebox and furniture surround are selected as a coordinated product rather than as an unrelated fireplace later pushed into a cabinet. That does not make every package suitable below every television or capable of carrying every component. Those are exact-product questions.
Likewise, built-in does not prescribe one silhouette. Napoleon’s built-in category includes both linear and traditional-looking products. Choose the wall relationship because the room can support it; choose the presentation after that path remains eligible.
Linear is a shape, not a mounting method
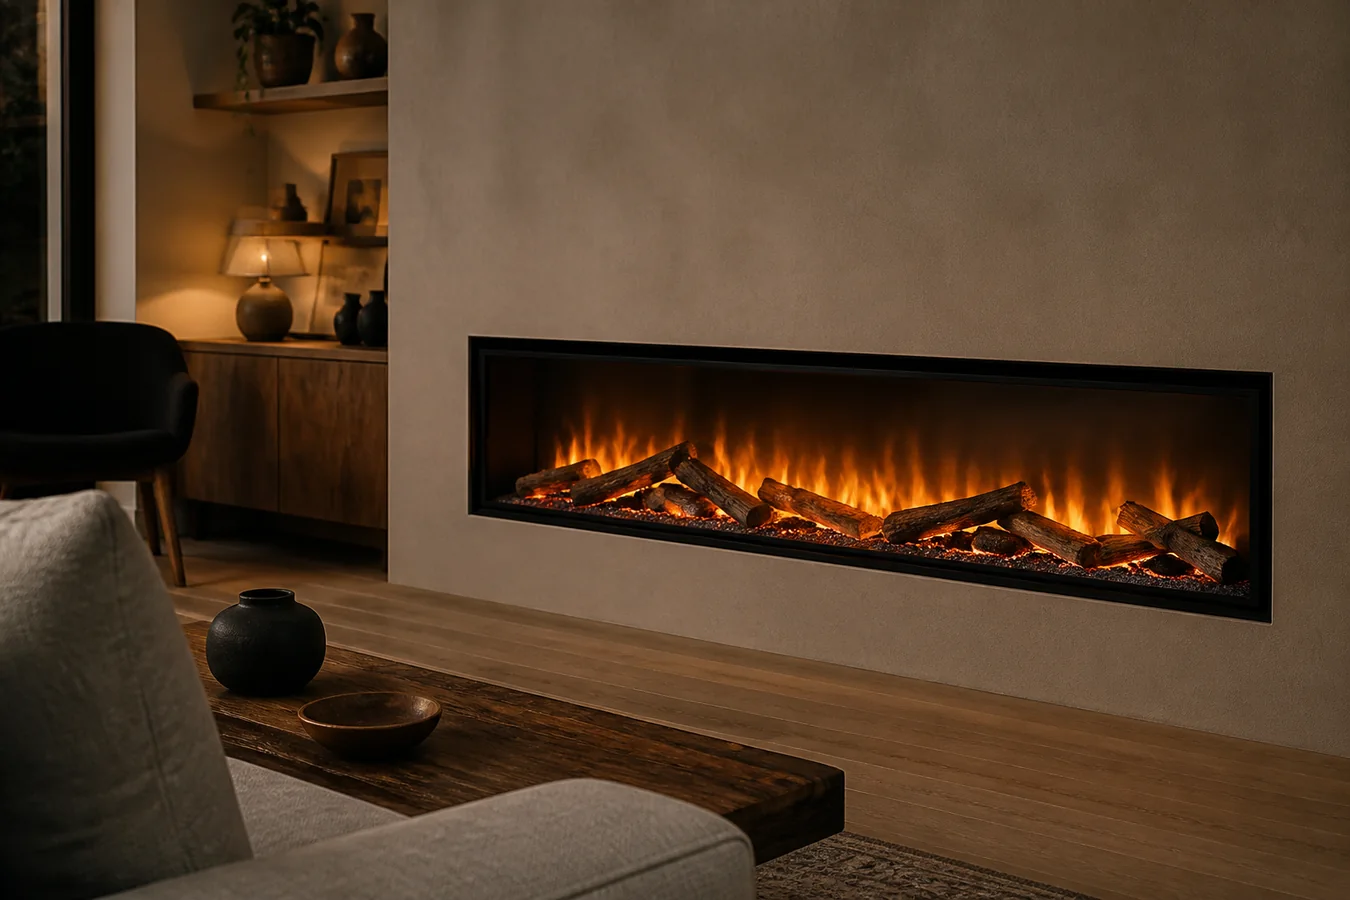
“Linear vs wall-mounted” and “linear vs built-in” are mismatched comparisons. A linear fireplace is usually wider than it is tall, but that visible proportion may be offered in surface-mount, partial-recess, full-recess or built-in configurations. A traditional-looking firebox can also be built into a wall or paired with a mantel.
This matters when you read dimensions. The same series can show different prepared openings, trim relationships or projections for different methods. Copying a recessed opening from one diagram does not authorize a surface installation, and copying the overall width does not tell a framer what to build.
Use the exact method name from the candidate’s current manual. If the product supports more than one method, make separate candidate rows—one for each method you are genuinely willing and able to build. Do not average them into a vague “flexible installation.” The cost, wall depth, finished projection and service route may be different even when the flame presentation is identical.
The same correction applies to “see-through” or “multi-sided.” Those labels describe viewing geometry. They do not reveal whether the product is a freestanding room divider, a framed appliance or another construction. The surrounding enclosure and viewing openings must still come from the exact documentation.
The type name cannot settle heat, power or realism
After the room and type path match, several purchase decisions remain deliberately unresolved.
Heat and air path. Do not rank a log set, linear firebox or mantel package as inherently hotter from the category name. Record the exact model’s rated heating information, heater outlet and intake locations, operating modes and any room assumptions the manufacturer states. A format that fits the wall can still fail when furniture or finish blocks a documented air path.
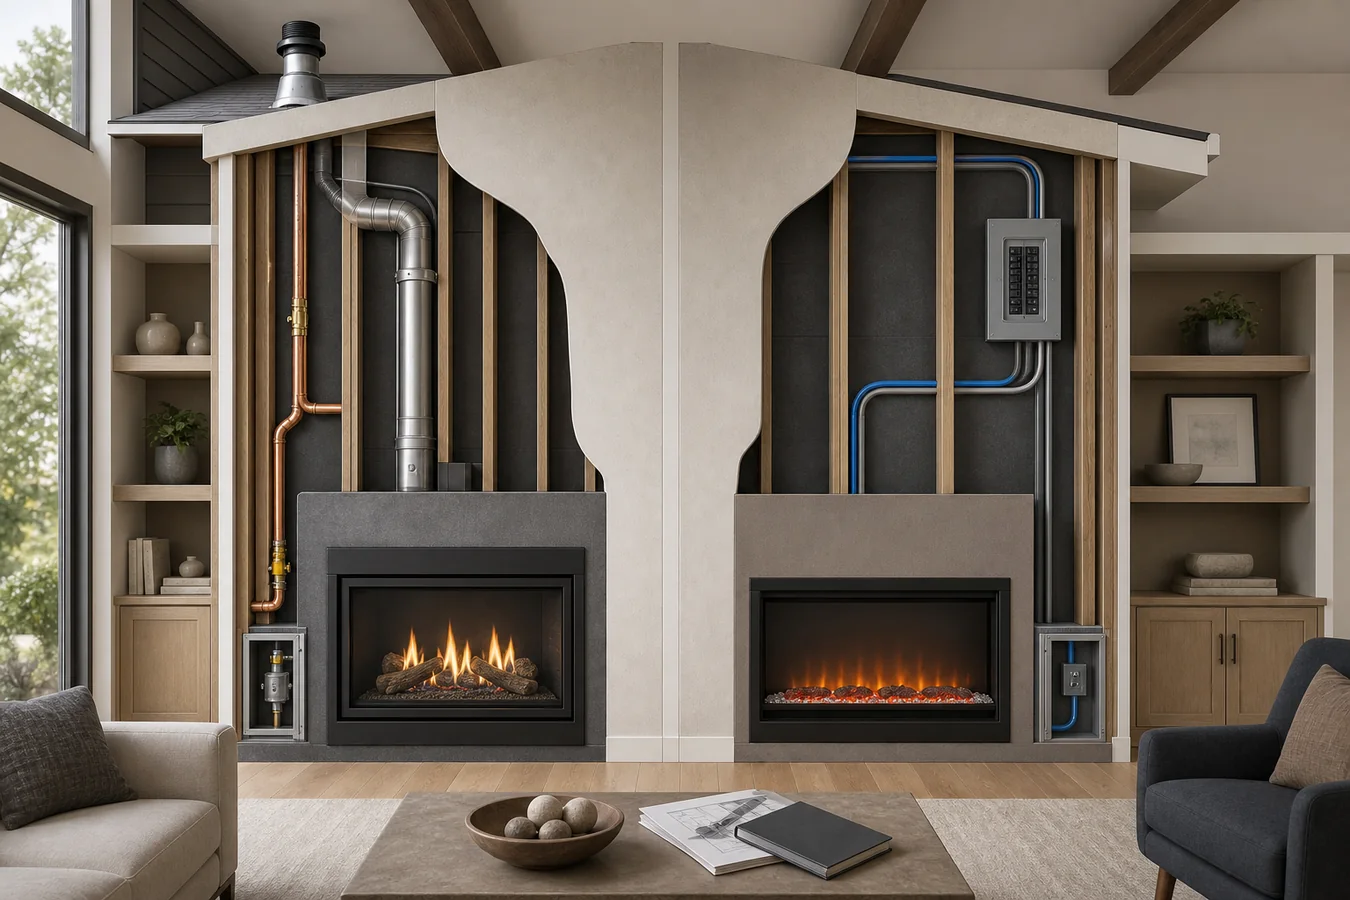
Electrical connection. Dimplex’s technical support material notes that many models use a standard 120-volt outlet while others require hardwiring. That variation is the point: neither “built-in” nor “wall-mounted” supplies the electrical answer. Record the permitted connection and circuit language for the exact model and configuration, then route site-specific electrical work to the responsible qualified person.
Flame presentation and controls. Realism is not a stable property of an installation type. Compare the exact effect, media, viewing depth, brightness behavior, sound, controls and flame-without-heat capability only when the product documentation actually supports them. A deeper traditional firebox and a shallow linear display are different presentations, not universal quality rankings.
Maintenance and removal. Find out how glass, media, controls, heaters and the appliance itself are accessed. Surface mounting, a mantel package or an existing-hearth product can look easier to replace, but finish, trim, cables or furniture may still trap the service path. Recessed does not automatically mean permanent; it means the removal plan must be designed rather than assumed.
If a television will share the wall, the type decision is only one input. Use the electric fireplace and TV wall planning guide to test the exact TV position, fireplace body and model-specific separation in one vertical stack before treating the composition as feasible.
Write one complete type string before comparing brands
A useful shortlist begins with a sentence that would still make sense if every brand name disappeared:
[appliance family] + [approved installation relationship] + [presentation] + [room constraint] + [exact-model fields still to verify]
For an existing opening, that might become: “log set documented for masonry-hearth placement, traditional presentation, within our measured opening; power route and screen/enclosure requirements still unresolved.”
For a new feature wall: “firebox documented for full recess, linear presentation, within the available wall depth; exact framing, heater outlet, electrical configuration and removal path still unresolved.”
For a room that needs storage: “mantel/media package for floor placement, traditional presentation, within the furniture footprint; total load rating, air openings and cable route still unresolved.”
The unresolved fields are not a weakness in the description. They prevent a type-level preference from masquerading as model approval. Search brands only after the first four parts of the string match the room. Then compare exact products on the remaining fields, carrying every dimension and condition with its original label.
If no candidate can complete the string without changing a protected part of the room, change the product path. An electric fireplace should earn its place by fitting the opening, wall or floor relationship you actually have—not by forcing the room to accommodate a category name.