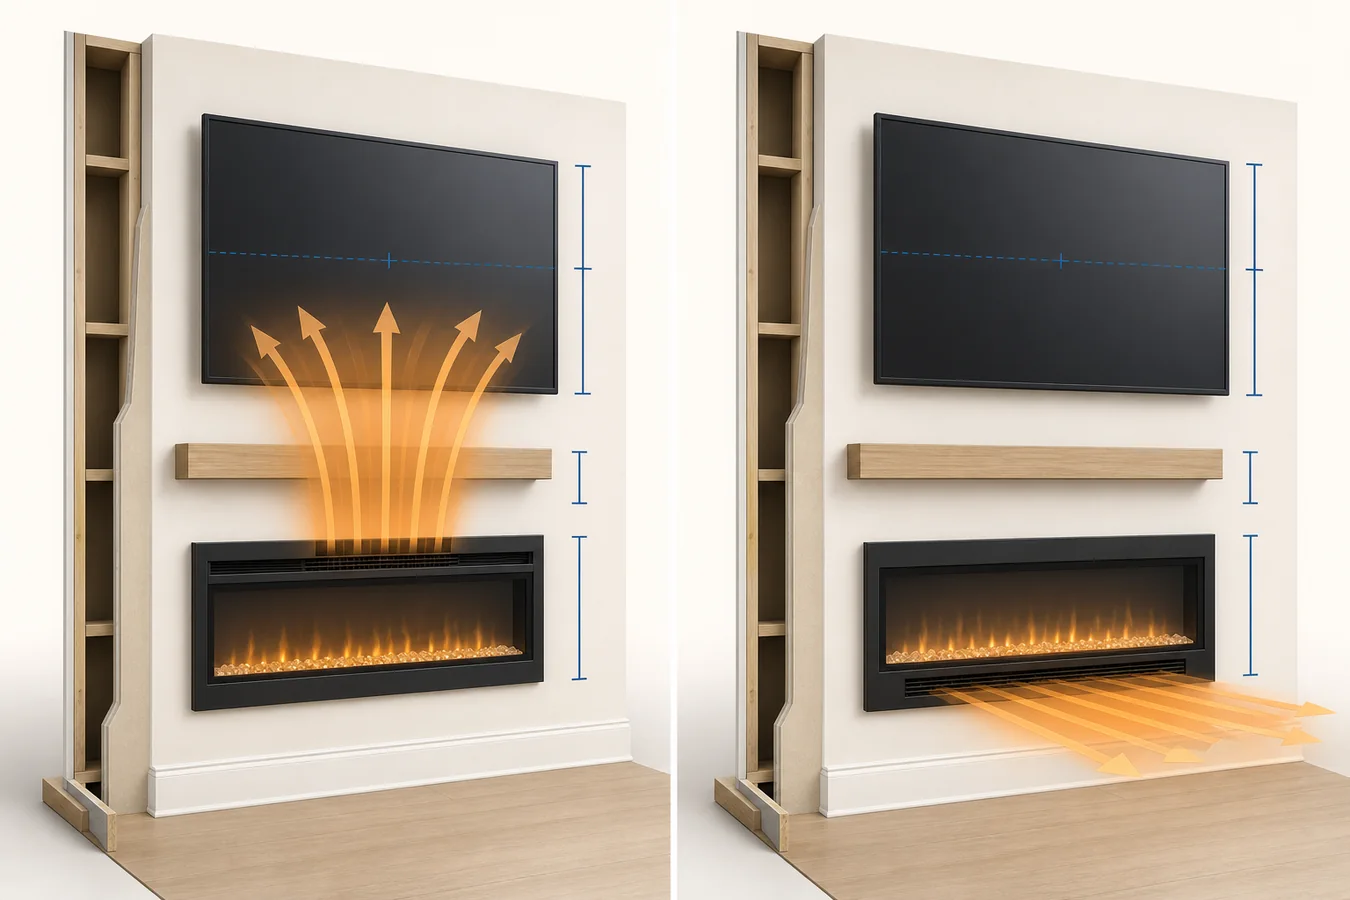
Before you ask how many inches should separate an electric fireplace from a TV, find the fireplace’s heater outlet. A measurement copied from another product is useless if its heat leaves in a different direction.
The honest short answer is sometimes. The arrangement remains viable only when the current manual for the exact fireplace permits the planned position, the exact TV’s placement and operating requirements are met, and the resulting screen height works from your main seat. A missing model number, unreadable manual or unresolved document conflict changes the answer to not yet verified—not “probably fine.”
A yes-or-no answer starts at the outlet
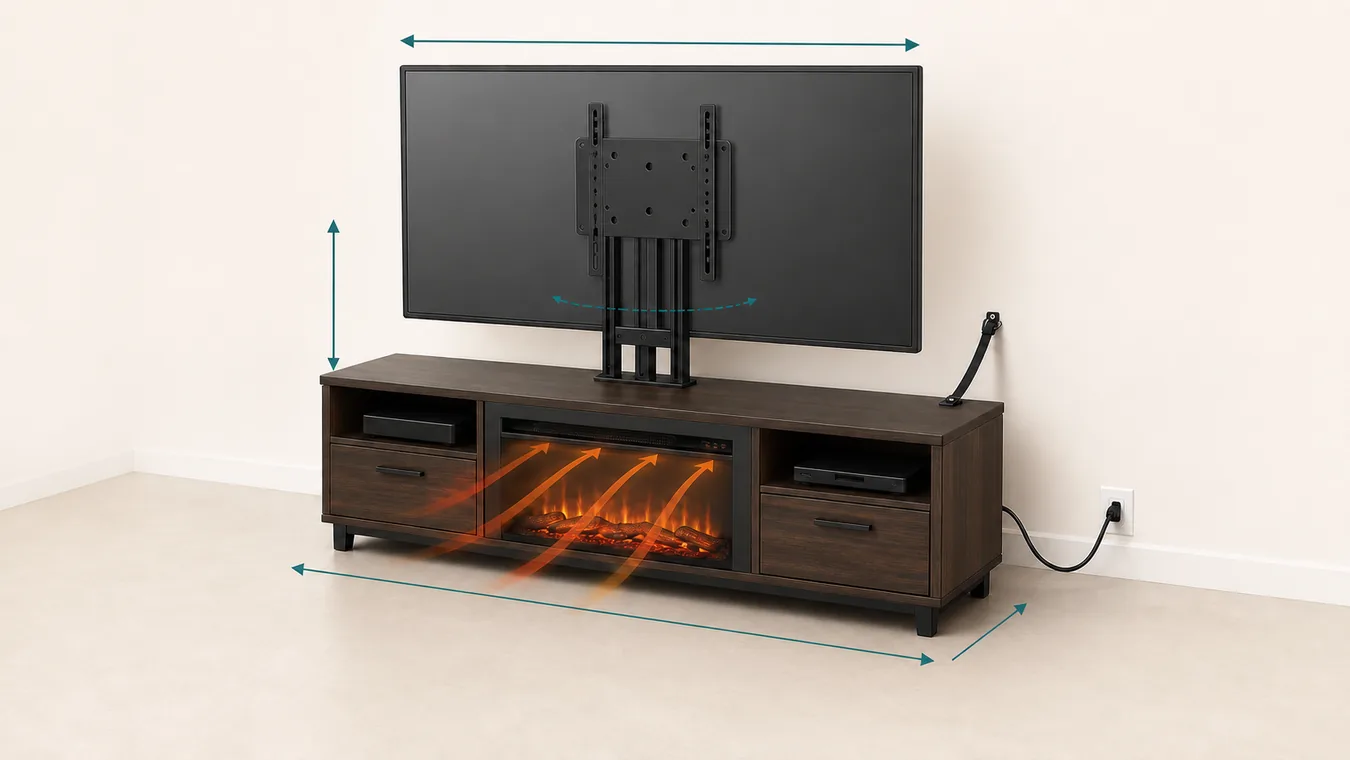
“Electric fireplace” describes a product category, not one heat path. A heater may discharge upward near the top of the face, forward through a front grille, or through another model-specific opening. The air intake also has to remain unobstructed. Those locations determine which surfaces and electronics enter the manufacturer’s clearance or temperature guidance.
Start with the rating label and record the full model number. Then open the current owner’s or installation manual for that model and identify four things:
- the heater outlet and air intake;
- every drawing or table that mentions a TV, mantel, ceiling, overhang or combustible surface;
- any separate rules for wall mounting, recessing or building the unit into an enclosure; and
- the manual title or revision so you can tell whether a later document changed the instructions.
Do not treat flame-only mode as a way around this work. If the product contains a heater that can be activated, the wall should be planned to the product’s installation contract. A model that is genuinely heater-free is a different product and needs its own documentation.
The TV supplies the other half of the contract. Its manual may specify ventilation space, acceptable operating conditions, mounting limits and where not to place the set. Dimplex’s support guidance makes this boundary explicit: owners should check the TV manufacturer and maintain the fireplace manual’s minimum clearances. Neither document can approve the other product by itself.
Three official documents, three different answers
Current manufacturer documents show why there is no responsible site-wide clearance number.
| Official example | What its document says | What you may conclude | What you may not conclude |
|---|---|---|---|
| Touchstone Sideline, manual rev. 251114 | For the models it lists, the upper edge must be 8 inches below a TV, mantel or ceiling; the bottom must be 6 inches above the floor. | That revision supplies a screening value for the exact models it lists. | That every Touchstone or every front-vent fireplace uses 8 inches. |
| Touchstone Chesmont 80033/80034, manual rev. 20230427 | Its clearance table lists 0 inches at the top. The current 80034 product page says the front vent permits a TV directly above with zero clearance. The manual also contains other warnings and installation requirements. | This product family has a materially different documented arrangement. | That zero clearance approves the TV, cancels other instructions or transfers to a similar-looking unit. |
| Dimplex XLF family | Its manual uses zones above the fireplace marked greater than 65°C, greater than 40°C and less than 40°C rather than giving one universal TV gap. | Some layouts must be read against a temperature map and the TV’s own limits. | That any point inside a zone is suitable for an unnamed TV. |
There can even be variation within one manufacturer’s public material. Touchstone’s general FAQ gives family-level advice for top-blowing wall-hanging units and front-blowing recessed units that does not match every value in the current series documents above. That is a reason to identify the exact model and revision—not a reason to average the numbers or choose the smaller one.
When a product page, FAQ and exact-model manual disagree, pause the purchase. Ask the manufacturer which document controls that model and planned installation, and keep the reply with the project record. A retailer description is not a tie-breaker.
Build the model-pair card
The quickest defensible decision record is one card for one fireplace–TV pair. Do not make a category-level worksheet and fill it with assumptions. Complete these six records from the actual documents and room plan.
| Record | What to capture | Pass condition | If it fails |
|---|---|---|---|
| Fireplace identity | Full model number, exact manual title, revision or access date | The product label and document refer to the same model | Remove the candidate until the correct manual is available |
| Heat path and placement language | Outlet, intake and the exact TV/mantel/ceiling or temperature-map instruction | The proposed wall keeps the documented path and required space open | Choose another fireplace or change its position |
| TV identity and limits | Full TV model and its placement, ventilation, mounting and operating guidance | The proposed position remains within the TV’s own requirements | Move the TV or select a pair with compatible requirements |
| Screen position | Fireplace top, required separation, TV lower edge and expected screen center | The screen can occupy that position and is comfortable from the main seat | Shorten or lower the stack, or abandon the vertical arrangement |
| Power, support and service | Circuit/receptacle plan, fastening surfaces, cable route and removal access, each with a named owner | No finish work hides an unresolved electrical, structural or service path | Resolve it with the appropriate manufacturer or qualified professional before closing the wall |
| Outcome | Viable pair, change fireplace, change TV position/layout, or unresolved question | Every controlling record is supported rather than guessed | Do not order on a conditional “yes” |
Copy document wording carefully. A clearance from the top of the fireplace to the TV is not automatically the same as a distance to the mantel, the TV’s lower edge, the screen, a projection or the ceiling. A temperature zone is not a clearance. Attach the label to every figure so it cannot drift into a different meaning later.
The card is deliberately stricter than a generic answer. It can return “unresolved,” which is useful before purchase. It should not return “safe”: only the correct product instructions, real site conditions and responsible project professionals can close the installation decision.
Let viewing height veto the arrangement
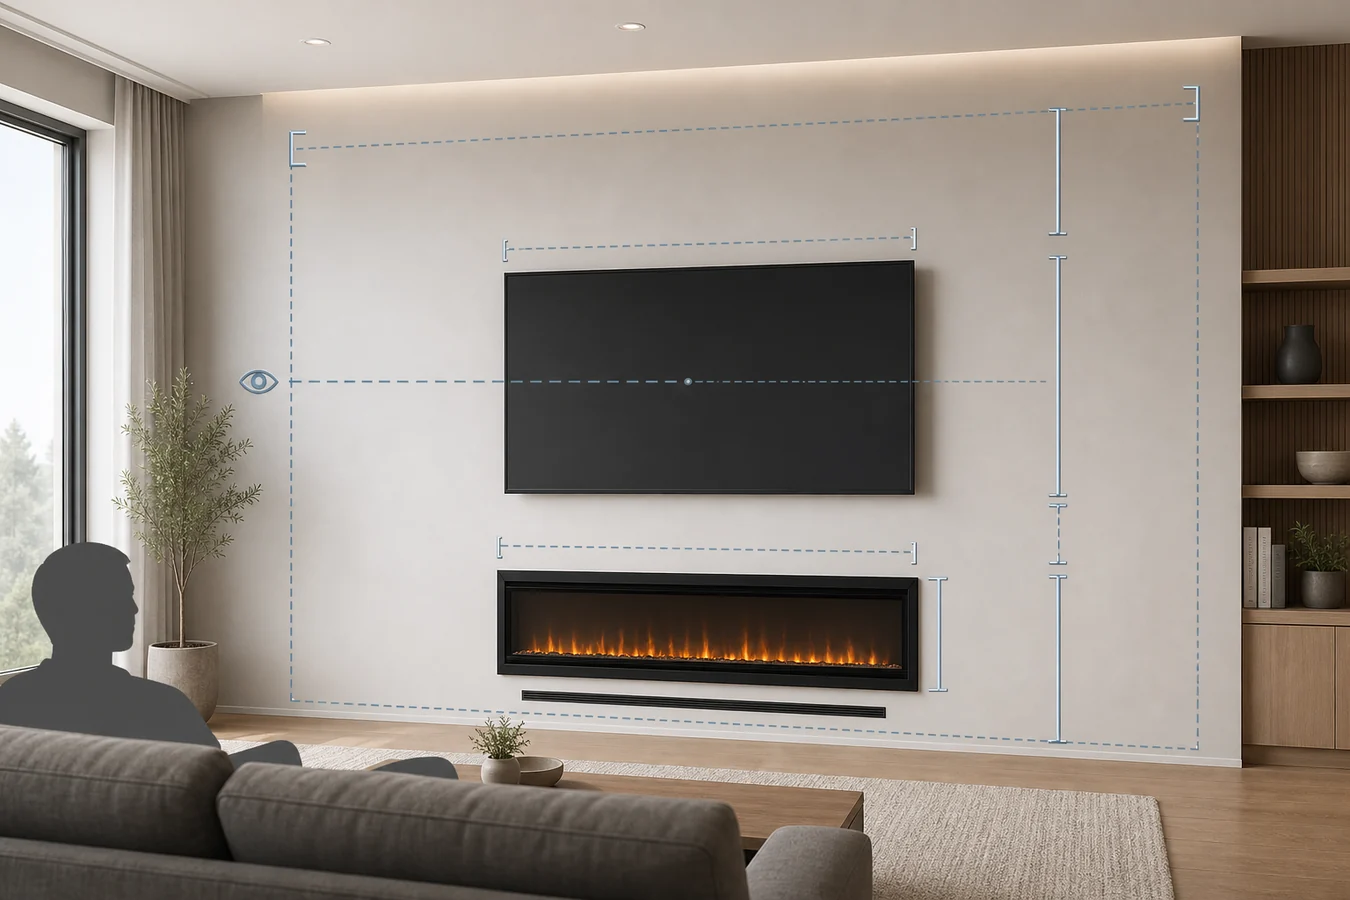
A technically permitted stack can still be a poor TV wall. Fireplace height, documented separation and the TV’s own height all push the screen center upward. The result must be judged from the seat you actually use, not from a standing eye line or a showroom photograph.
Sony’s BRAVIA 6 help guide, for example, uses seated eyes level with the center of the screen as its placement starting point. That is guidance for that TV family, not a universal mounting law. Your screen size, seat height, viewing distance, posture and mount can change what remains comfortable.
Mark the proposed TV lower edge and center on painter’s tape. Sit in the main position for a full program, not a ten-second glance. If the documented fireplace arrangement forces a screen position you do not want, the model pair has failed for your room even if both devices could technically occupy the wall.
Use the electric fireplace and TV wall planning guide when you need to work through the complete wall height and width. This page answers the narrower question: whether one exact fireplace–TV pair survives its documents and the resulting viewing position.
A mantel only counts when the manual counts it
A shelf between the fireplace and TV is often presented as an automatic heat shield. It is not. Its material, depth, height and relationship to the outlet determine what it actually does, and the relevant fireplace document may or may not provide a mantel or overhang figure.
If the exact manual contains a mantel diagram, follow the model-specific dimensions and construction limits and then check whether the TV still meets its own requirements. If the manual does not define the proposed shelf, do not invent a thermal benefit from appearance alone. Ask the manufacturer about that exact configuration or choose a layout that does not depend on the assumption.
The same rule applies to a deep frame, soundbar shelf, stone ledge and decorative trim. Anything placed in the outlet path can change airflow or heat exposure. “There is something between them” is not a documented result.
Resolve power, support and service before finish work
Heat is only one reason the pair can fail. The wall also has to support two appliances, supply power in an allowed way and let the fireplace be removed or opened for service.
The Chesmont 80033/80034 manual is a useful model-bound example. It specifies 120 V, up to 1,500 W and a 15 A grounded circuit, directs the cord to a wall receptacle, and reserves hardwiring for a qualified electrician. Its wall-mount procedure calls for fastening to at least two studs and recommends three where possible. Those facts do not apply to every electric fireplace; they show the level of detail that should be resolved for the product you are actually buying.
Before tile, panels or a false wall make changes expensive, answer these questions from the exact drawings and site:
- Where will each device receive power, and is that connection method allowed?
- Can the proposed framing or finished wall accept the specified fasteners and brackets?
- Will any cord, receptacle or control be trapped inside an assembly where it is not permitted or cannot be reached?
- Can the fireplace glass, service panel and complete appliance follow the removal path shown by the manufacturer?
- Who owns any electrical, structural or code-dependent decision that the product documents cannot answer?
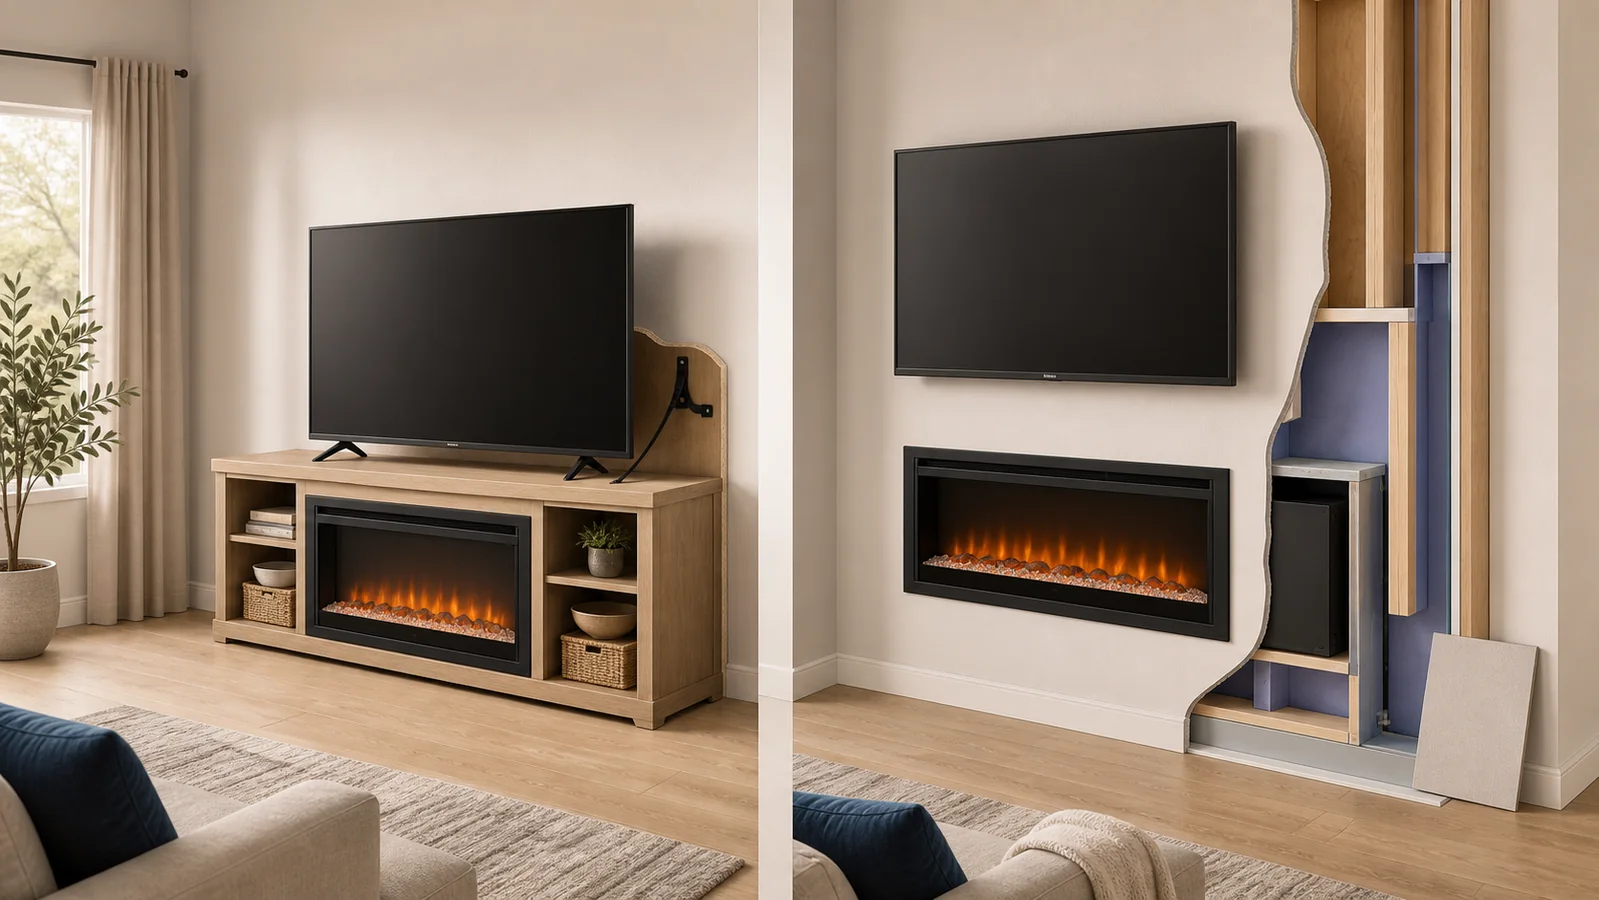
The body-to-wall relationship changes several of those answers. Compare recessed and wall-mounted electric fireplace fit paths if you have not yet decided whether the appliance will sit on the surface, partly inside the wall or in a documented built-in opening.
Change the smallest failing part
Once the card identifies a failure, redesign that field instead of weakening the evidence.
- The outlet or clearance conflicts with the TV. Screen a front-outlet or otherwise compatible fireplace whose exact manual supports the proposed position. Do not assume a similar front face means a similar internal heat path.
- The stack puts the screen too high. Look for a shorter fireplace, a lower permitted fireplace position or a model with a different documented placement requirement. Recheck every dimension after the product changes.
- The vertical layout is the problem. Move the TV to another wall or place the fireplace and TV side by side. The room does not owe the mood board a stacked arrangement.
- You want flames but never intend to use heat. Select a truly heater-free product whose published contract matches that use. A setting on a heater-equipped unit is not the same thing.
- The documents conflict or omit the proposed condition. Name the exact question, send the model numbers and wall sketch to the manufacturer or responsible professional, and keep the answer. Until then, keep the product out of the purchase shortlist.
Before ordering, save the current fireplace manual and TV document, then annotate one wall drawing with the outlet, controlling placement language, TV lower edge and center, power points, fastening plan and service route. If a seller cannot provide the exact fireplace manual, that candidate has not earned a place in the drawing.
An electric fireplace can sit under a TV only when the answer belongs to that model pair—not to the category, a borrowed number or a photograph.