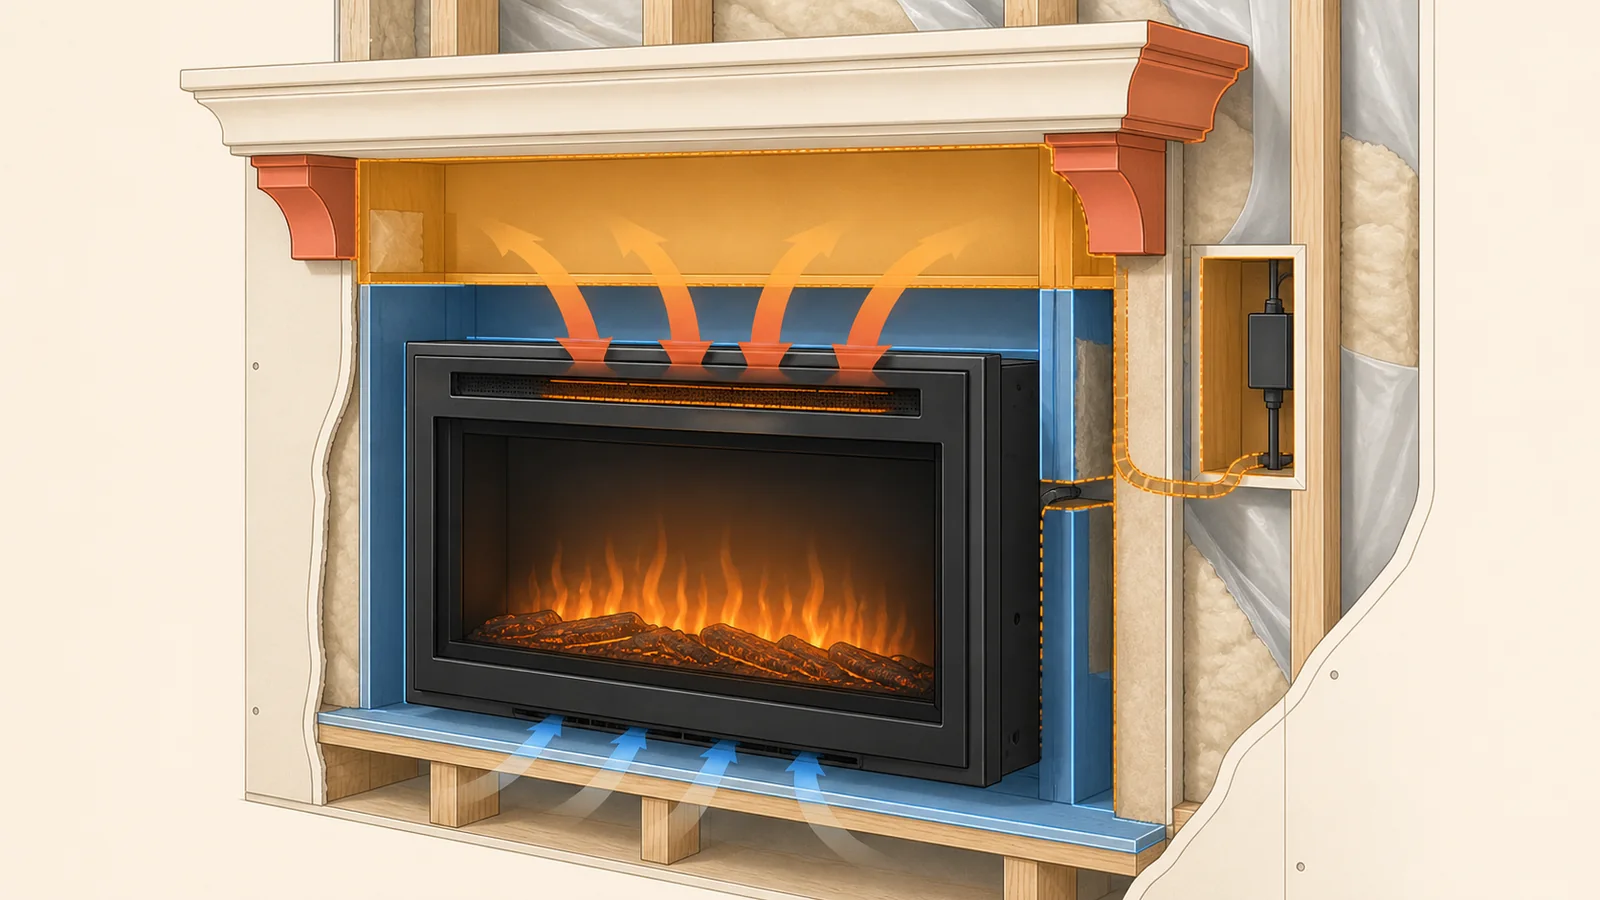
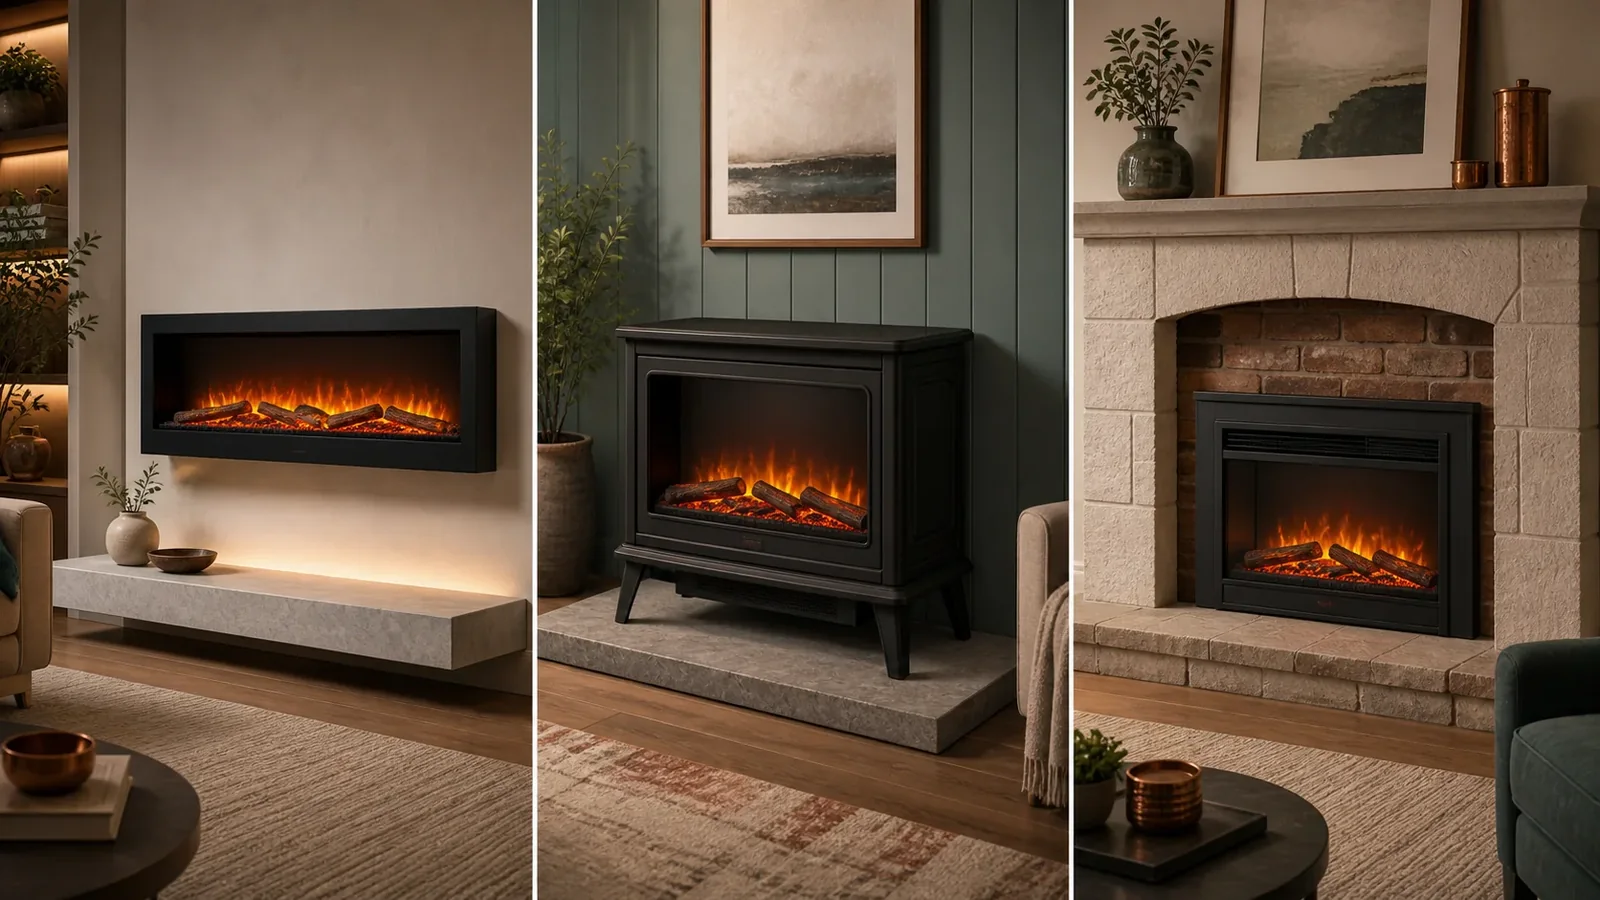
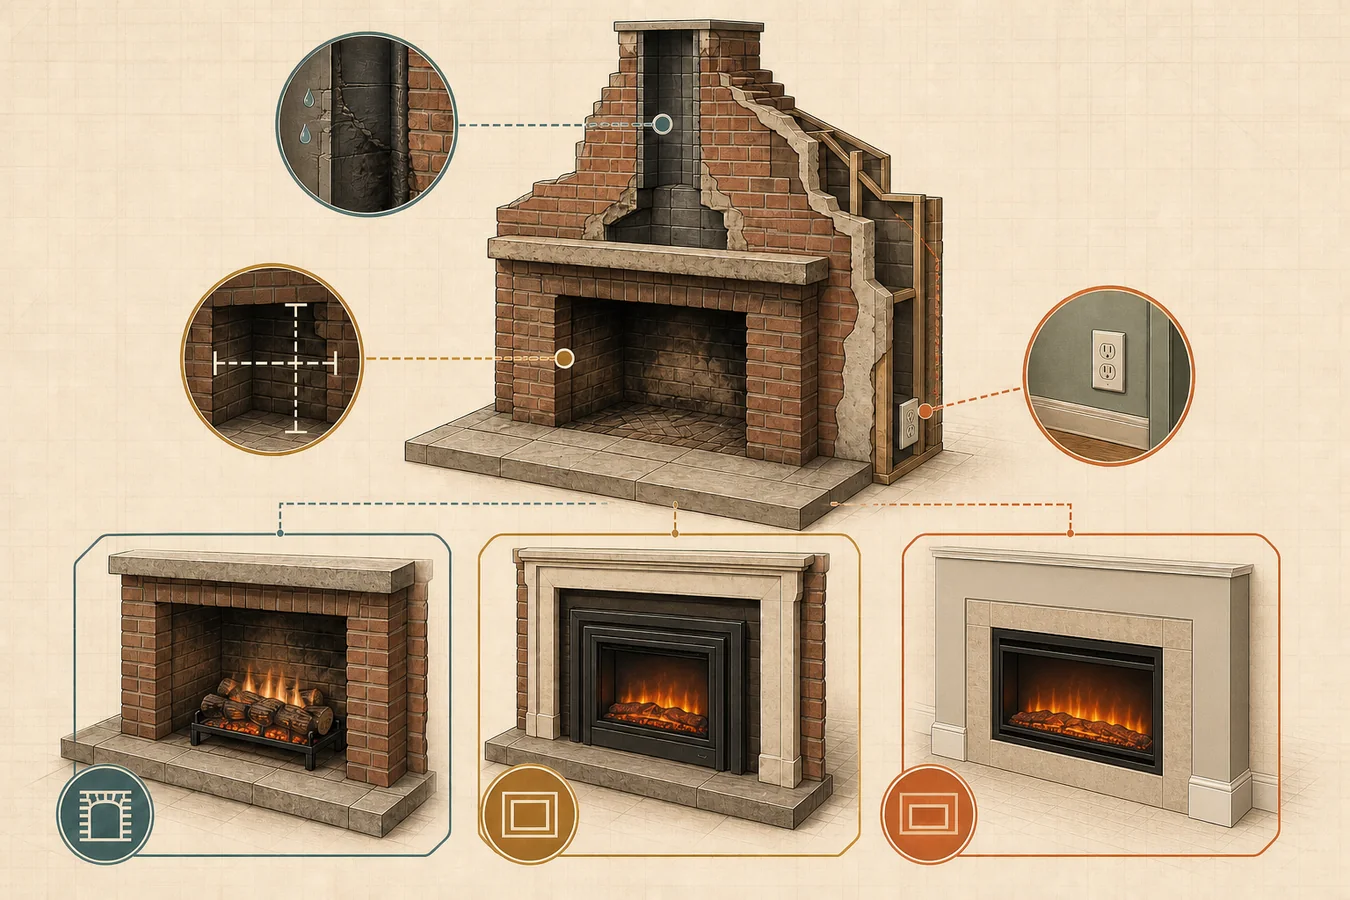
A rectangular electric insert can clear the inside of an arched masonry fireplace and still be the wrong purchase. The appliance body may fit below the curve while its trim leaves two bright crescents of unfinished opening visible above the upper corners. The opposite mistake happens too: an attractive arched faceplate appears large enough in a product photo, but it belongs to a different model or does not cover the real opening.
That is why “arched electric fireplace insert” is not one product description. The arch may belong to the old masonry opening, a removable faceplate, the appliance’s visible front, or a decorative cast-iron and mantel system. Each meaning uses a different set of dimensions and a different compatibility owner.
The useful decision has two separate gates. First, prove that the exact appliance body can enter the existing opening. Second, prove that the exact approved faceplate, backer or surround covers the opening you will still see. A nominal size, a single width-and-height pair or a seller photo cannot close both gates.
First name the part that is actually arched
Before opening a size chart, finish this sentence: “The arch belongs to the ______.” There are four materially different answers.
- The existing opening is arched. The masonry or factory-built fireplace narrows above its vertical sides. A rectangular appliance might fit inside, but its standard trim may not cover the curved remainder.
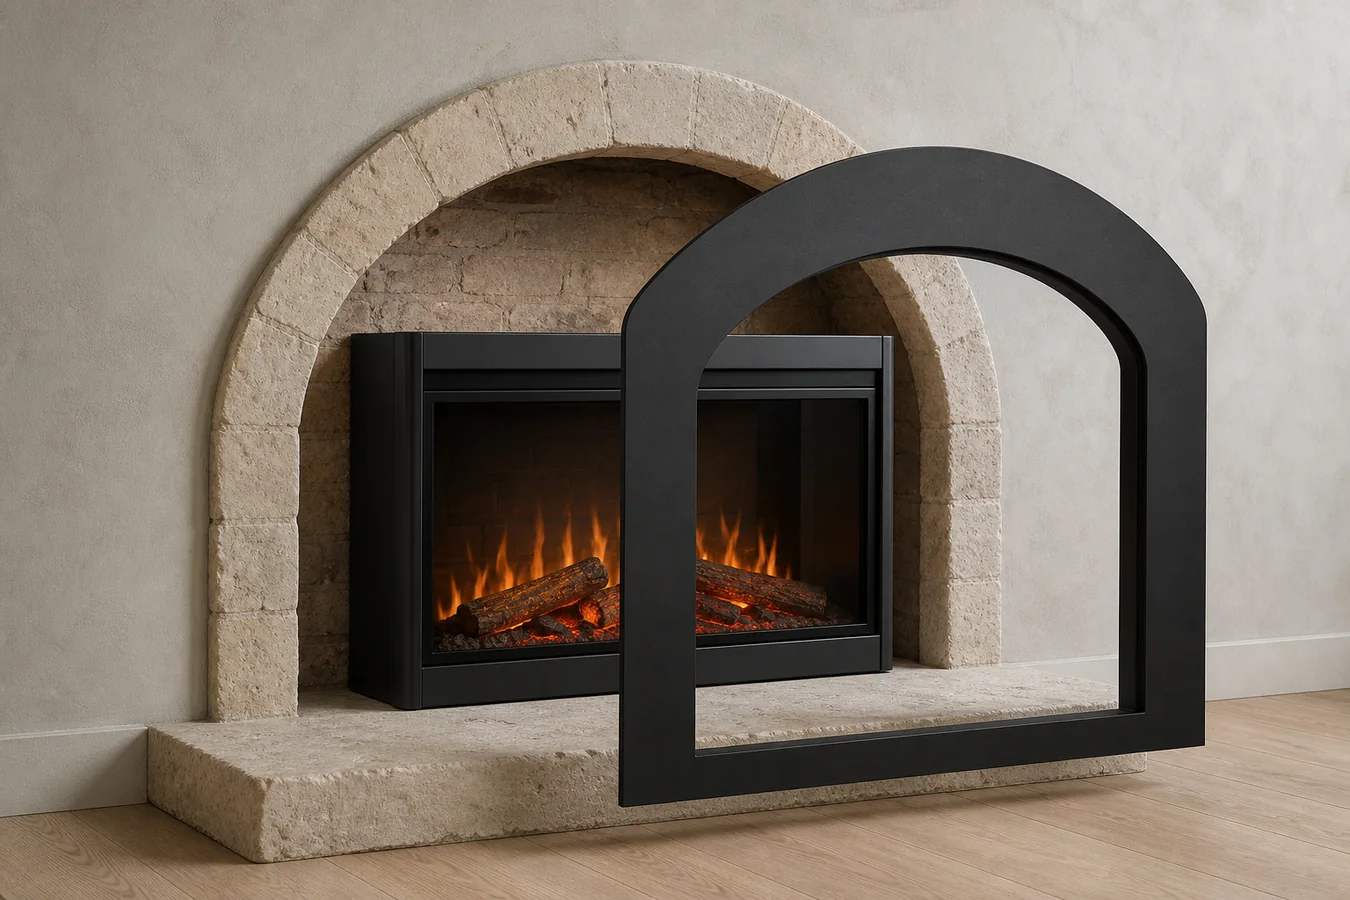
- The faceplate or backer is arched. The firebox behind it can be rectangular. Compatibility begins with an exact accessory SKU and exact appliance model, not with approximate outside width.
- The appliance or viewing front is arched. The visible fire system has its own curved product geometry. Its aperture, depth, mantel or rebate contract belongs to that product and market.
- The decorative assembly is arched. A cast-iron insert, mantel opening or furniture front creates the arch while the electric flame engine behind it follows another set of dimensions.
If you cannot yet distinguish the appliance, trim kit, mantel suite and site-built finish, use the electric fireplace surround guide before shopping. For the basic difference between body, viewing area and opening dimensions, start with the electric fireplace insert size guide. Those pages establish the vocabulary; this page applies it to a curve.
The current product example that exposes the trap
Napoleon’s current Rosedale Electric documents make the separation unusually clear. The appliance models are rectangular built-in inserts. A separate faceplate instruction dated April 28, 2026 lists three faceplate types for each model: four-sided, three-sided and arched three-sided.
For the NEFB26H-MF, the arched three-sided faceplate is BKA3F26E. For the NEFB29H-MF, it is BKA3F29E. Those pairings come from the current Rosedale faceplate instructions W415-10010586. Similar appearance or a close nominal width is not an approved substitution.
The companion Rosedale specification sheet W415-10010470 gives the NEFB26H-MF a rectangular appliance body and a minimum existing-opening requirement of 27 inches wide by 18 inches high by 12 1/2 inches deep. It then lists maximum opening dimensions by approved backer-plate SKU in a separate table. That separation matters: the minimum opening admits the appliance; the backer governs how much old opening can be concealed. Neither table turns the arched faceplate into a universal cover.
| Current owner scope | Where the arch lives | Controlling evidence | What the example decides |
|---|---|---|---|
| Napoleon Rosedale Electric | Optional, exact-model faceplate over a rectangular appliance | Product, specification and faceplate documents for NEFB26H-MF or NEFB29H-MF | Body fit and accessory compatibility are separate joins |
| Heat & Glo Traditional Electric Insert | Not in the appliance; current 25-, 30- and 35-inch inserts use self-trim or optional rectangular surrounds | Exact SF-INS model, current manual and exact surround size/SKU | A standard rectangular path remains viable only if its surround covers the real opening |
| CastTec Decorative Arch 3D | A decorative arched cast-iron electric assembly | 955 × 955 mm face, 725 × 855 mm minimum mantel aperture and 50 mm rebate on the current UK owner page | A true-arched system is a different product-and-market contract, not a faceplate shortcut |
The Heat & Glo example provides an important control. Its current product page says the insert can enter an existing wood-fireplace opening with a surround or use a self-trimming relationship in a framed opening. The linked current SF-INS manual publishes exact front width, rear width, height and depth by model, then publishes small and large surround SKUs separately. It also says the surround and appliance must remain removable for future service. A standard rectangular solution may therefore be the cleanest answer—but only after the exact surround covers the arch without being trapped by the finish.
CastTec demonstrates the opposite branch. Its current UK product is not a rectangular US insert wearing a generic arched overlay. The decorative arched cast-iron assembly has its own metric face, mantel-aperture and rebate dimensions. Treating that system as evidence for a Napoleon, SimpliFire or another US-market appliance would erase the very product boundary this search needs to preserve.
Measure the opening as a profile, not a rectangle
An arch cannot be described reliably by “width × height” unless the responsible product or custom owner says that pair is sufficient. Two openings can share the same bottom width and center height while their curves, side spring points, rear taper and surface irregularities differ. The rectangle inside the arch answers where the appliance might pass; it does not describe the visible gap that a faceplate must cover.
A current custom arched-insert service illustrates the minimum quote evidence. Fireplace Treatments asks for a straight-on photo, the opening width at the bottom, the back width, the center height and the firebox depth. Those are that service’s starting inputs, not a universal template or a promise that another supplier can build from the same four values.
Build the decision record in this order:
- Freeze the existing opening. Keep a straight-on image that shows the full arch and hearth. Record the source of every dimension, the units and whether a surface is masonry, metal, trim or removable material. Do not silently “square off” a curved corner in the record.
- Identify the arch role. State whether the curve belongs to the masonry opening, faceplate/backer, appliance/viewing front or decorative assembly. If two layers are arched, record them separately.
- Admit the appliance body. Use the exact current model document to compare front width, rear width, height and depth with the existing firebox. Preserve the manufacturer’s labels; nominal size is not a substitute. The existing-fireplace insert guide helps decide whether an insert, log set or built-in format is actually eligible.
- Prove visible coverage. Join the exact model to the exact faceplate, backer or surround SKU. Compare the responsible owner’s coverage limits with the entire visible opening, including the curved upper corners. If the owner publishes only rectangular maximums and your arch falls outside or between them, keep coverage on HOLD until that owner or dealer closes it.
- Preserve attachment and removal. Read the exact accessory and appliance documents together. The faceplate may attach to the appliance rather than the masonry; the appliance and surround may need to remain removable. A finish that merely hides a gap can still invalidate service access.
- Name what remains unknown. A missing faceplate dimension, undocumented arch profile, uncertain model suffix or wrong-market product is not a minor note. It determines whether the next step is an exact accessory check, a custom quote or a different product path.
If the seller provides a PDF whose title almost matches the product, verify the exact model, market and document role with the electric fireplace manual guide. The accessory sheet, specification sheet and installation manual may each own a different part of this decision. Combining near-name documents can create a fit that no manufacturer actually supports.
Choose the path the evidence actually supports
Exact arched faceplate path
Use this path when a current manufacturer lists an arched faceplate for the exact appliance model and the responsible documents close both appliance admission and opening coverage. The record should name the model, faceplate SKU, any required backer, existing-opening limits, attachment document and removal boundary. The result is ARCH FACEPLATE MATCHED—not “looks close enough.”
Standard rectangular insert and surround path
An arched masonry opening does not force a curved appliance. A rectangular insert with a sufficiently large approved surround or backer may be the simpler current solution. It earns RECTANGULAR INSERT WITH COVERAGE READY only when the exact body clears the firebox and the exact approved finishing part covers the complete visible arch while preserving service removal.
True-arched system path
Use TRUE ARCHED APPLIANCE MATCHED only when the appliance or decorative electric system itself owns the arch and its exact aperture, rebate, depth, power and market requirements match the project. The CastTec example proves that this category exists; it does not prove US availability, compatibility with an existing US mantel or equivalence to a faceplate accessory.
Custom quote or hold
Move to CUSTOM ARCH QUOTE REQUIRED when a standard current faceplate or surround cannot document coverage but a responsible custom owner accepts the opening profile. Stop at OPENING COVERAGE HOLD when the profile or coverage limits are incomplete, ACCESSORY DOCUMENT REQUIRED when only a photo or part name exists, and MARKET OR MODEL HOLD when the exact regional product identity is unresolved.
Only after one path closes should the exact model, accessory, opening and removal facts enter the electric fireplace framing handoff. That later review can assign finish, electrical and service responsibilities. It should not be asked to repair an arched-fit decision that never proved what the curve belonged to.