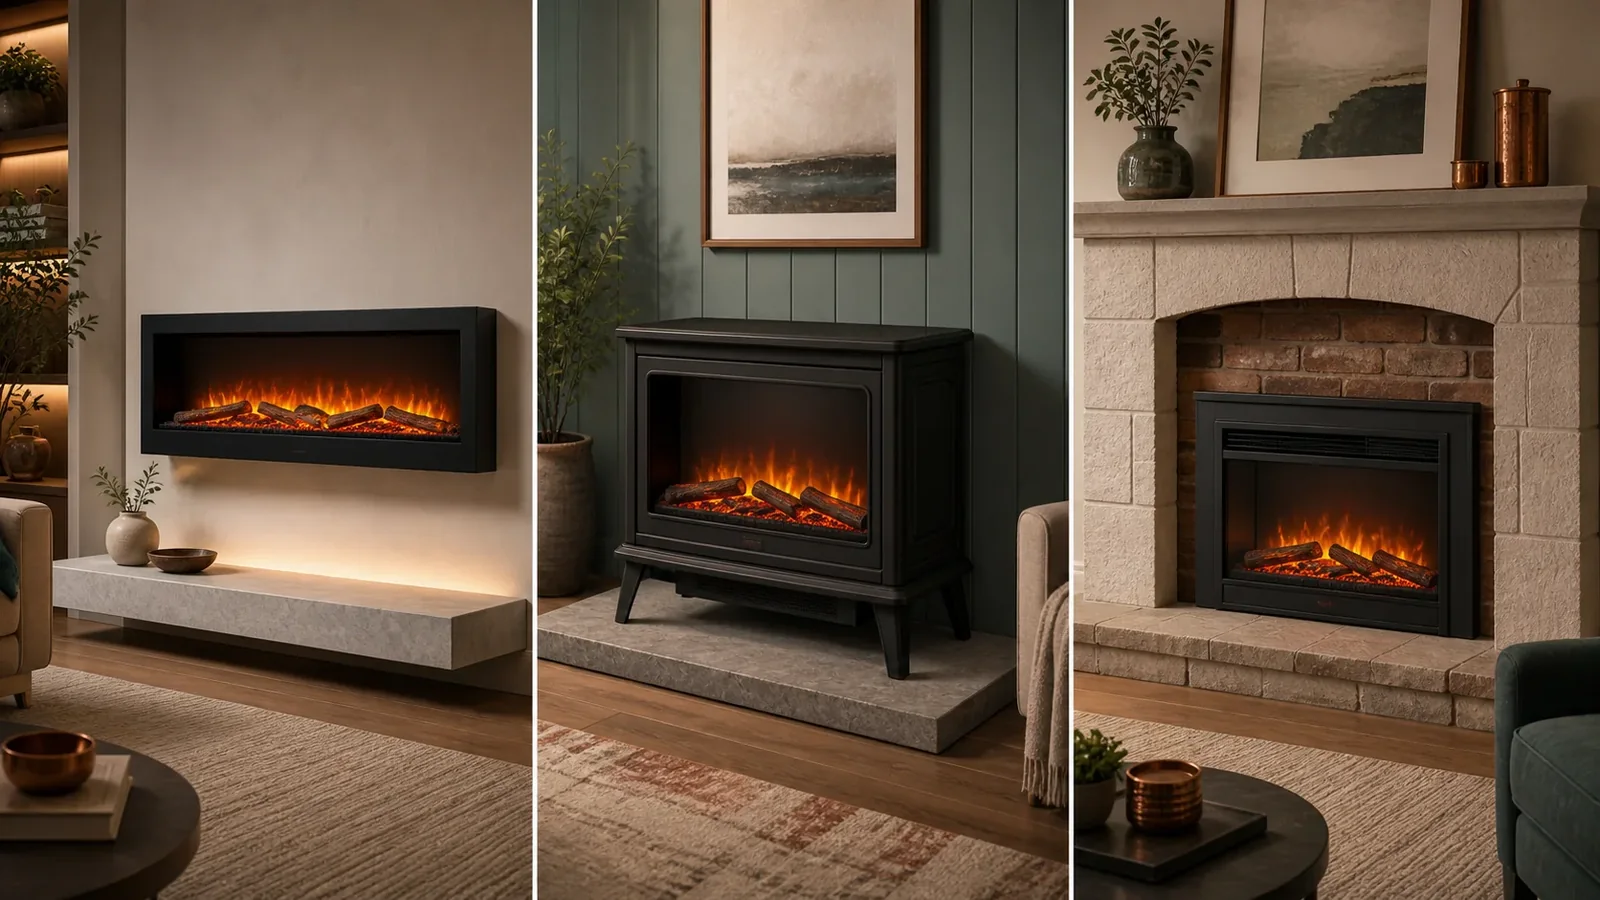
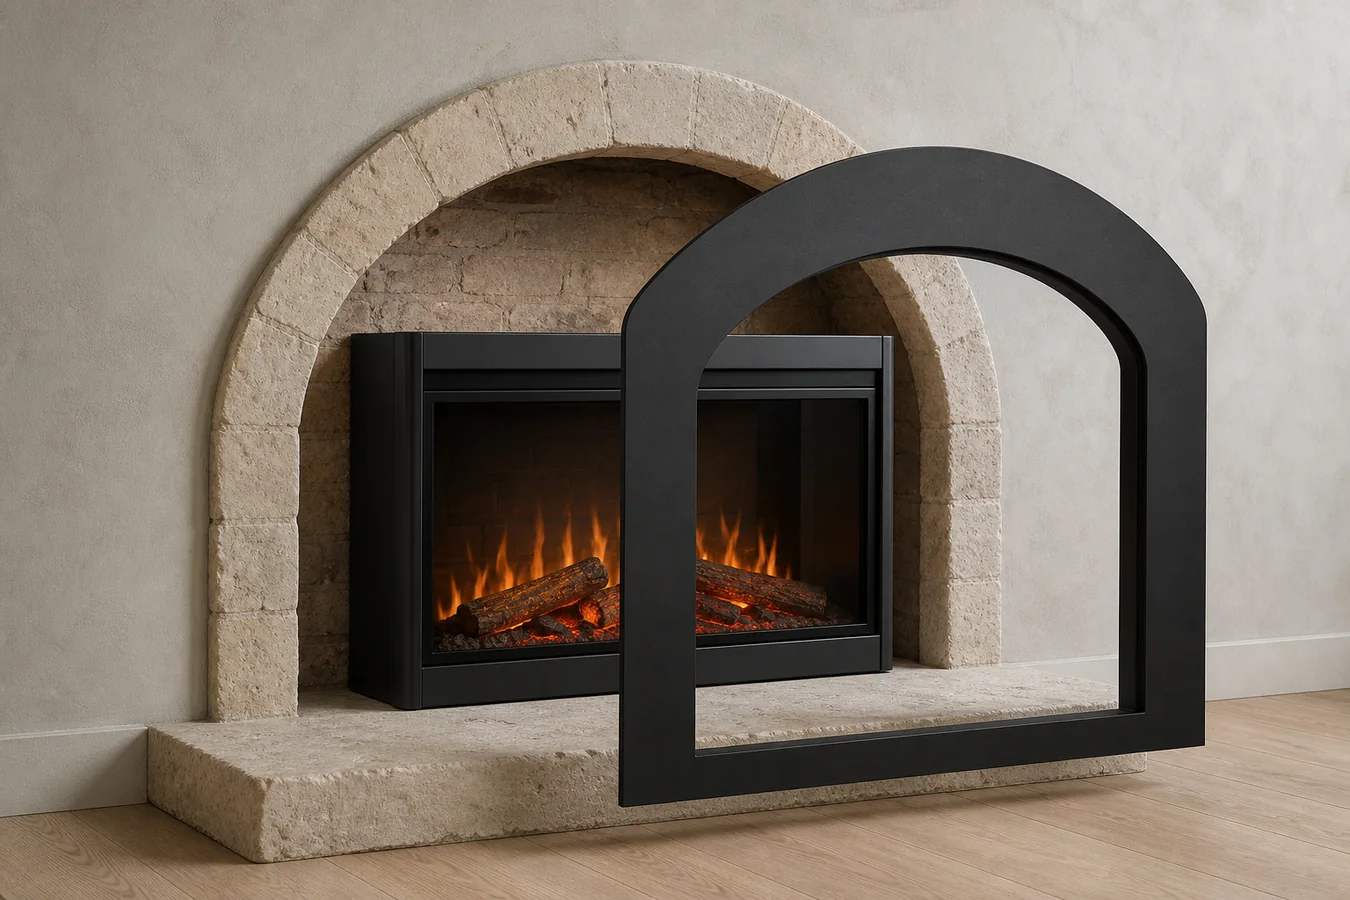
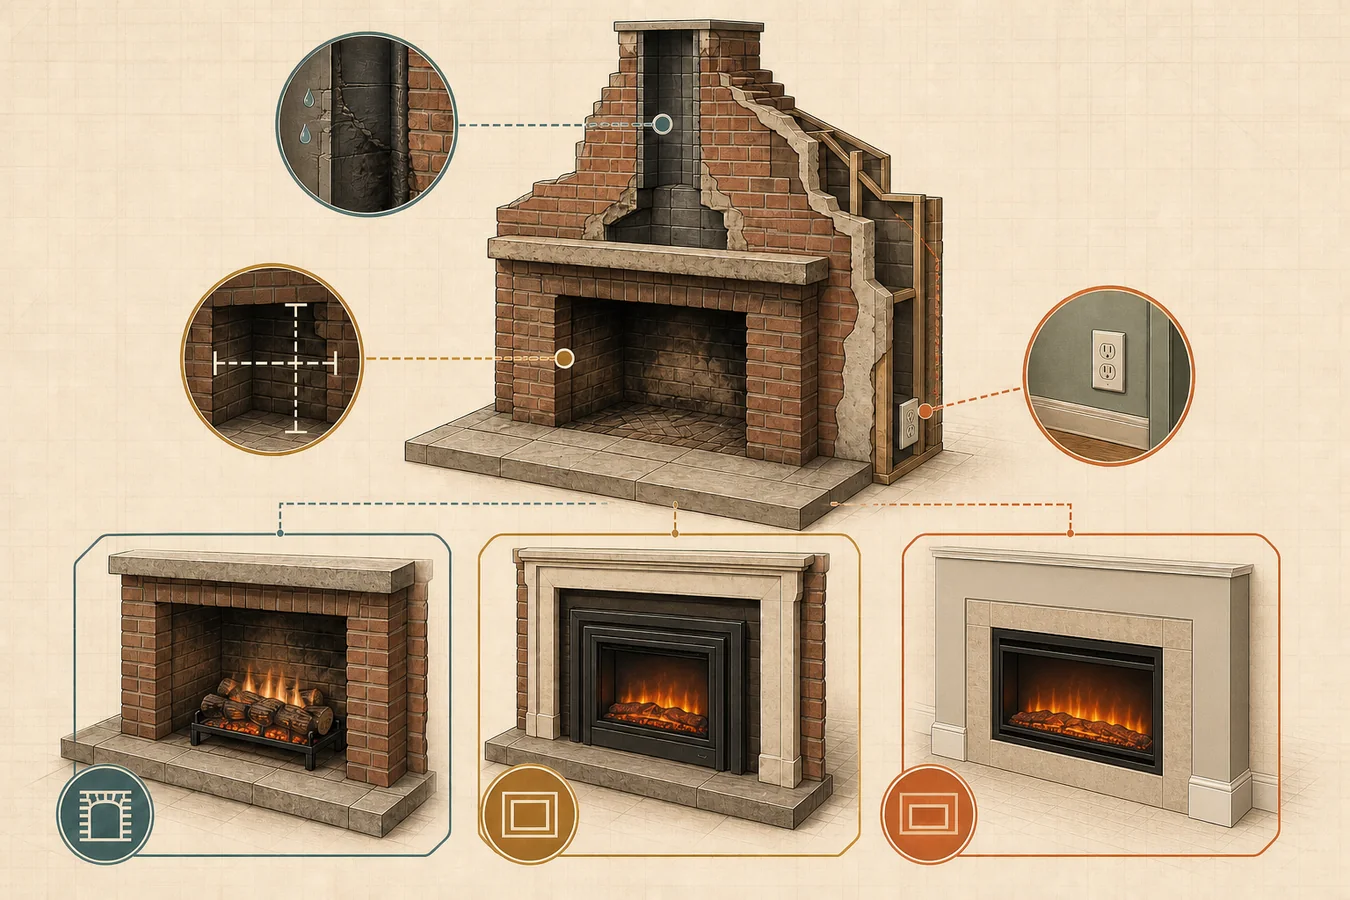
Treat zero clearance as an address, not a measurement.
The label does not mean an electric fireplace can touch every material on every side. It means the exact manufacturer document permits a stated material to be placed at a stated distance from a named face of a stated model. The top, mantel, front heater outlet, insulation, finish edge, power route and service path may still have separate conditions.
So the useful first answer is no: zero clearance does not mean no space everywhere. Freeze the full model number and current manual. Then ask, “Zero from which face, to which material, under which exceptions?” If any part of that sentence is missing, the wall is not ready to close.
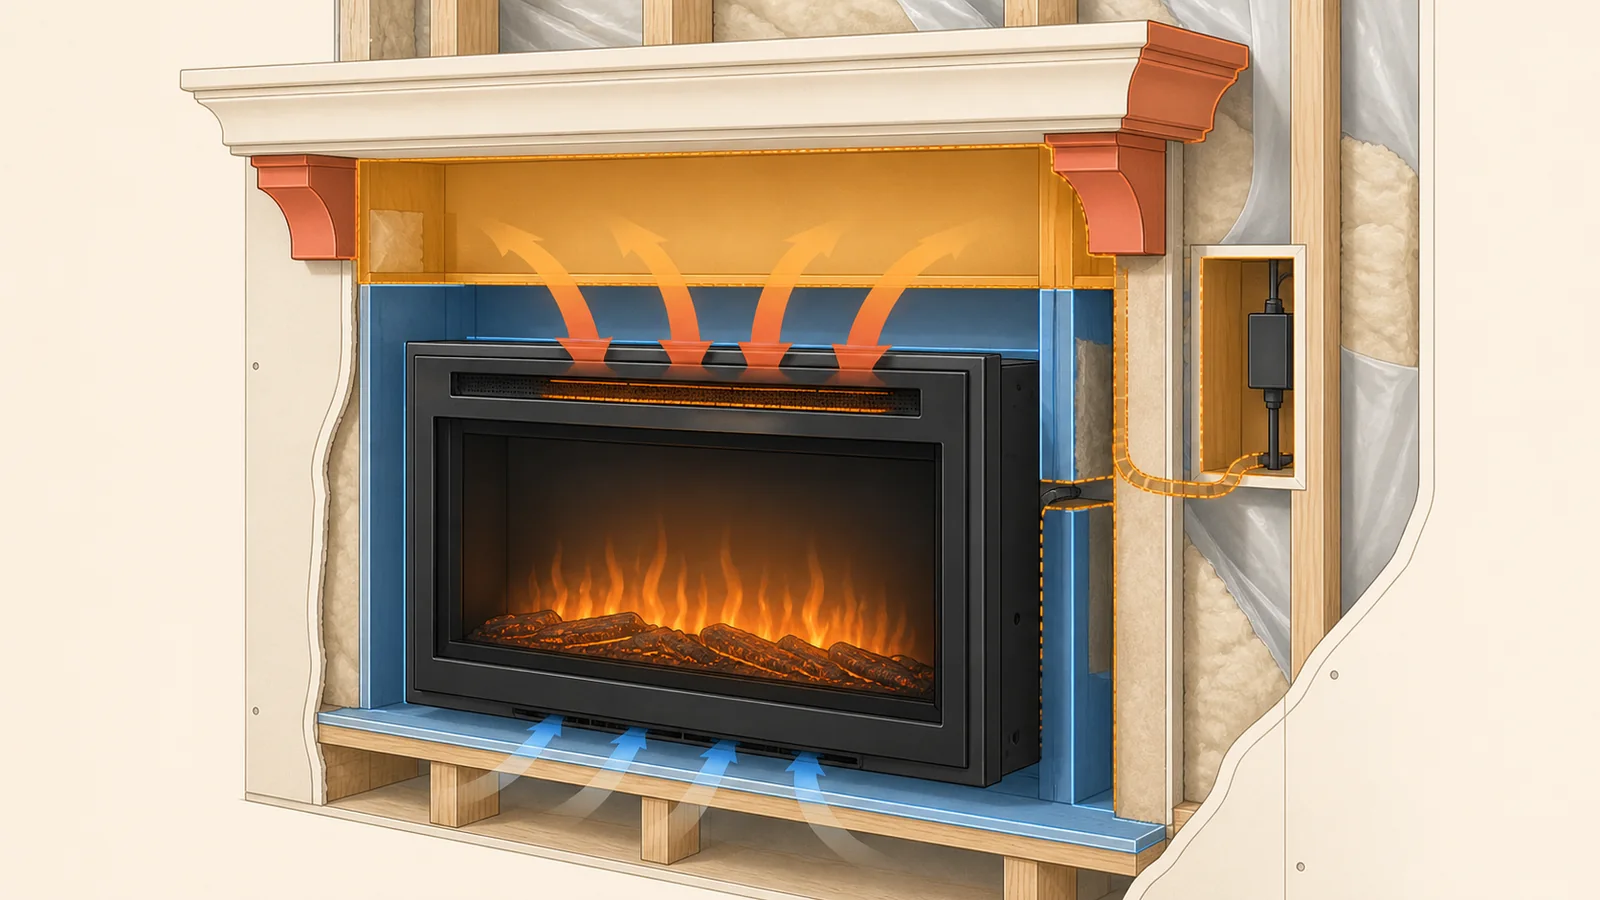
Zero clearance needs an object after it
“Zero” is incomplete until it has a surface and a material attached. A manual might allow combustible framing at a side flange while keeping insulation away from the cabinet. It might permit a zero gap at the bottom while requiring a separate distance to a mantel. A product can also be suitable for a framed opening without allowing finish material to cover its heater outlet or removable glass.
| Phrase | What it can answer | What it does not answer |
|---|---|---|
| Zero to side framing | Whether the named side may meet the specified framing material | Top insulation, mantel and front finish |
| Zero to the bottom | Whether the named base may meet the documented support | Whether carpet, a hollow shelf or another surface is permitted |
| Zero-clearance firebox | A product or model-family classification | Every face, every installation mode or every finish material |
| Fits the rough opening | Whether the cabinet can enter the planned framed volume | Whether adjacent material and air paths comply |
The installation format matters too. A wall-mounted appliance, a recessed unit and a built-in firebox do not acquire the same framing contract merely because a retailer groups them under one filter. The recessed-versus-wall-mounted guide owns that format choice. This page begins after the exact built-in or recessed model is known and translates only its zero-clearance claim.
Three manuals turn one label into three contracts
The clearest way to read the term is to compare manuals without averaging them. These examples are not recommended clearances for another fireplace; they show why the model identity has to travel with every number.
| Exact document | What it permits | What remains separate | Decision consequence |
|---|---|---|---|
| Dimplex Revillusion RBF-FG manual, revision R03 | Describes the listed fireboxes as zero-clearance designs except at the top | Insulation and vapor barrier must remain at least 2 inches from the firebox; the front must not be recessed because that would obstruct heater airflow | “Zero clearance” does not release the top insulation zone or front finish line |
| Amantii ZECL-31-3228-STL manual dated April 2017 | Provides a framed-enclosure path for that exact model | Lists 1 inch at sides and back, 3/8 inch at top and 2 inches to a mantel; permits wood or noncombustible support but excludes linoleum and carpet | A zero-clearance series or product name is not a literal zero on every face |
| Enviro UE35/UE42 owner’s manual, revision R1 | Lists 0 inches at side, bottom and top for the named family | Keeps an 8-inch mantel clearance and separate finishing, surround-slot, electrical and service conditions | Even a manual with several true zero values still has an exception set |
The Dimplex RBF-FG installation manual makes the top and front exceptions explicit. Dimplex’s separate BFSL33 specification offers another useful material distinction: combustibles may reach the edge on that model, but combustibles are not allowed on its top surface, and insulation or vapor barrier must not contact the unit.
The accessible Amantii ZECL-31-3228-STL manual is deliberately dated here. Before using it for a real order or framed wall, confirm through Amantii’s current documentation route that it still belongs to the full model number being installed. An old exact manual is evidence about that document, not permission to ignore a newer revision.
The current Enviro UE35/UE42 manual demonstrates the opposite pattern: several named faces can genuinely be zero while the mantel and functional paths remain controlled. None of the three documents is a category average. Each is a separate contract.
The front of the firebox sits outside a blanket zero claim
Side and back clearance numbers describe adjacency around the cabinet. They do not automatically describe what may cross the front plane.
The RBF-FG manual says not to recess the firebox front because the heater airflow would be obstructed. The Enviro manual ties its finishing options to the selected surround and requires the surround slots and removable components to remain usable. Those details are easy to lose when a finish drawing shows only the rectangle of the opening.
Trace three paths on the elevation before approving drywall, tile or trim: where room air enters, where heated air leaves, and how the front, glass or control area is removed for service. Do not convert the absence of a combustion flue into permission to block those paths. The electric-fireplace venting guide separates combustion venting from the exact model’s cooling and heater airflow.
A mantel or television belongs to the vertical stack rather than the side-framing claim. If either is planned, measure from the reference edge named by the exact manual. The electric-fireplace height guide keeps the firebox, outlet, mantel and screen in one model-bound elevation instead of borrowing a number from a room photo.
Rough opening and clearance answer different questions
A rough opening describes the space prepared to receive the appliance. Clearance describes the permitted relationship between a named appliance surface and adjacent material. One number cannot silently perform both jobs.
Manufacturer framing tables may include room to position, level or fasten the firebox. A zero-clearance statement may allow a specific surface to meet combustible framing. Finish trim may cover part of the opening while the appliance front remains proud. These conditions can coexist, so subtracting the cabinet dimensions from the rough opening is not a reliable way to discover clearance.
Record the opening width, height and depth exactly as the manual defines them, including model-specific flange or trim references. For that geometry, use our electric fireplace insert size guide—the cluster’s primary Fit & Size reference. Keep the surface-clearance record beside it rather than folding the two into one “it fits” note.
Write the zero-clearance sentence before the wall closes
The project does not need another generic checklist. It needs one sentence that someone else can audit against one document:
For [full model and current manual revision], [named material or surface] may be [manual-stated distance] from the [named appliance face], provided [listed exceptions] remain satisfied; [front airflow, mantel, power and service conditions] are controlled separately.
Build the sentence from a single manual, not from the smallest number found across several products.
| Record field | Acceptable entry | Hold condition |
|---|---|---|
| Exact identity | Full brand, model/item number, market and manual revision | Retailer title, series nickname or incomplete model |
| Named face | Side, back, top, bottom, flange or another manual-defined reference | “Around the fireplace” |
| Adjacent material | Combustible framing, insulation, vapor barrier, finish material, floor or manual-defined surface | “The wall” without material identity |
| Stated relationship | Exact distance or contact permission from that document | An average, forum number or another model’s rule |
| Exception set | Mantel, ceiling, front air, finish slot, support, power and service items that apply | Blank because the marketing label said zero |
| Authority owner | Installer/electrician/AHJ or other named owner for work the manual does not close | General article treated as project approval |
This record produces three useful states. Surface defined means the face, material and exact document agree, but exceptions remain open. Exceptions open means at least one air, finish, support, power, mantel or service condition still changes the design. Ready for handoff means the sentence is complete and the unresolved site work has a named owner; it does not mean an article has approved the installation.
The bottom face deserves the same discipline. A hearth or platform can become a support surface or a new clearance datum even when the side framing is allowed to touch. Use the electric-fireplace hearth guide when a slab, bench or existing masonry surface is part of the proposal.
When the label is not enough to release the project
A product card can help you find models described as zero clearance. It cannot close the wall. Stop at the exact manual when the model number is incomplete, when the document assignment is uncertain, when the material is not named, or when the finish hides an air or service path.
Once the sentence is complete, transfer the remaining framing, mounting, electrical and finish work through the manual-first installation guide. The smallest useful move is to fill the first missing field, not to make “zero” carry a promise the manufacturer never wrote.