Do not choose the stone yet. First decide what the hearth is supposed to do.
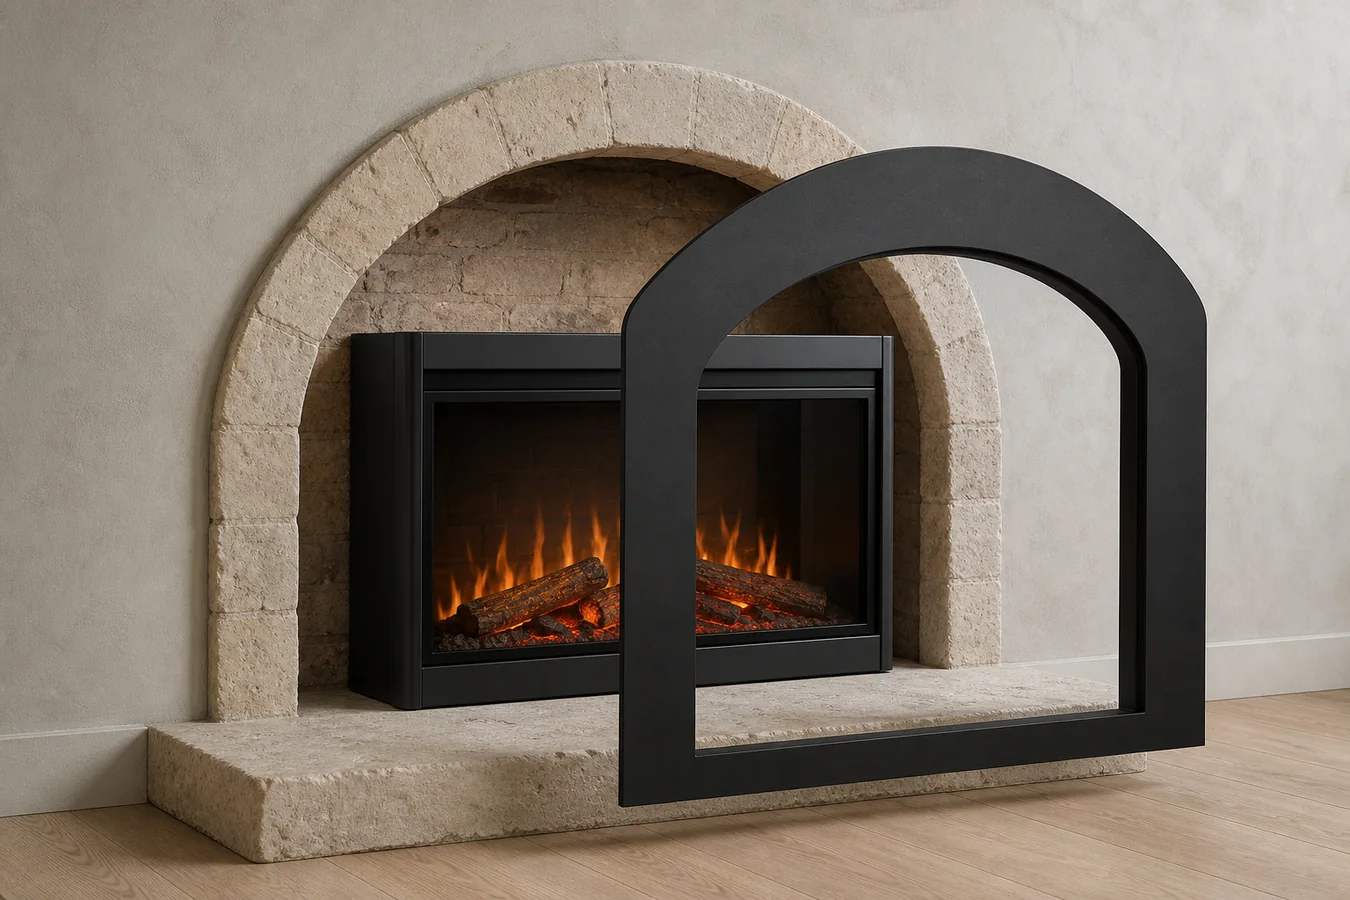
An electric fireplace does not burn logs or throw embers, so it does not use a hearth for the same reason as an open wood fire. That does not make every platform harmless or every floor acceptable. A hearth can be decoration beneath a wall-mounted unit, the surface carrying a freestanding stove, part of the usable floor inside an old masonry opening, or a new obstacle that reduces clearance and changes the finished height.
Freeze the exact model and current manual. Then label the hearth as decorative, bearing, existing masonry or clearance datum. If you cannot choose one label, the material and dimensions are premature.
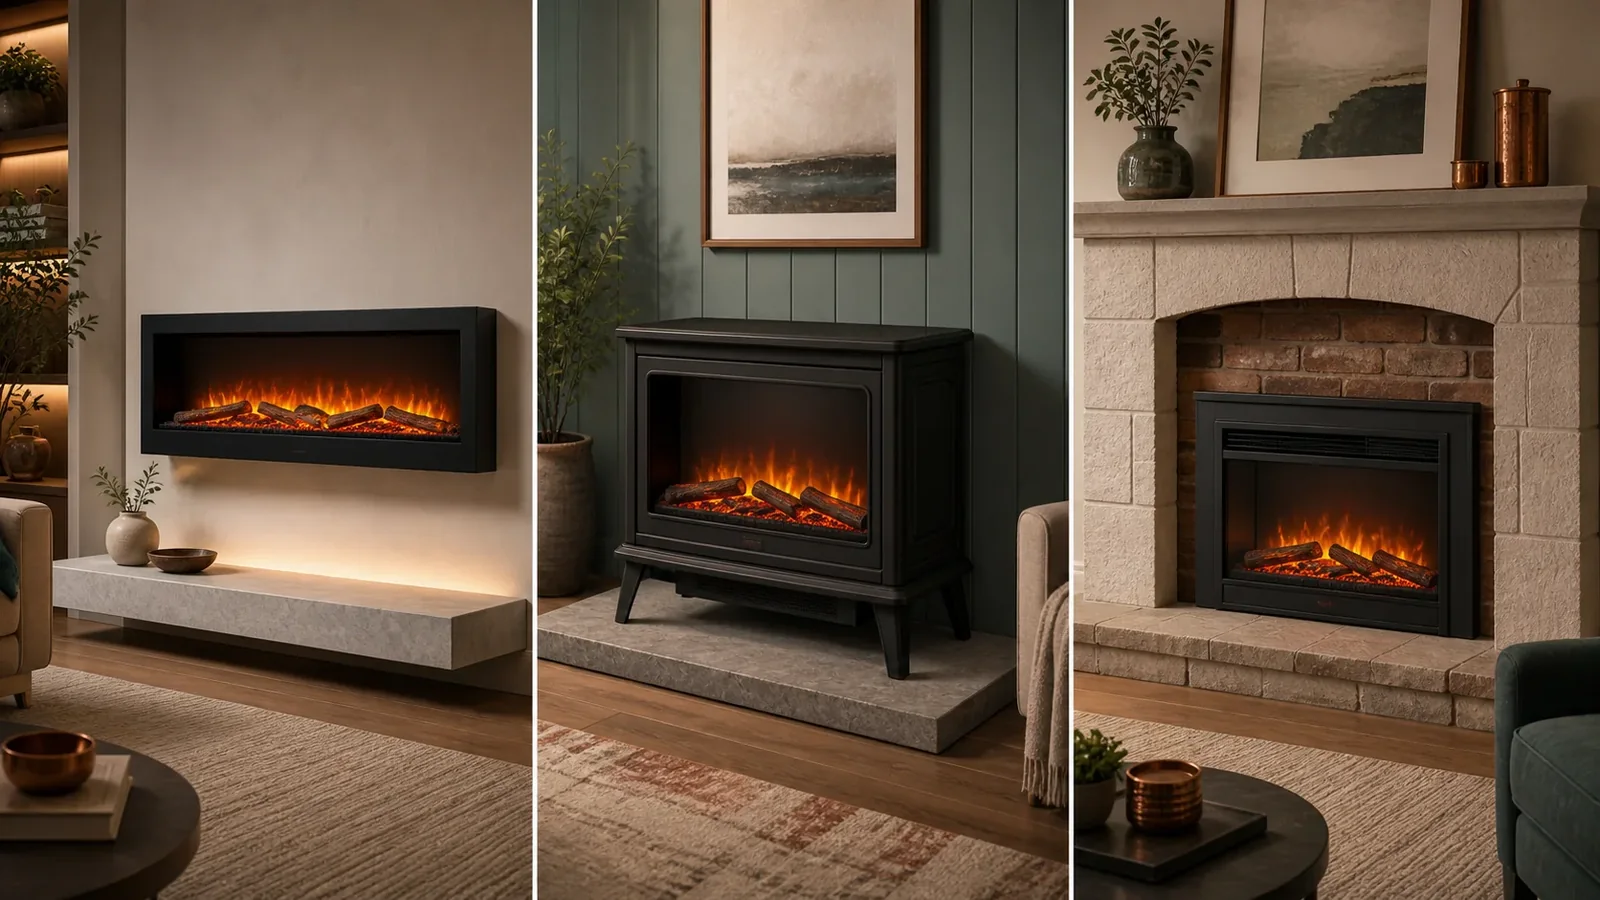
Four hearth jobs that should not share one answer
The same slab can be irrelevant to one fireplace and essential to the next. Classify the relationship before you discuss stone, tile, timber or a raised bench.
| Fireplace relationship | What the hearth may be doing | Fields that decide it | Common wrong assumption |
|---|---|---|---|
| Wall-mounted linear unit | Visual apron or surface below the appliance | Bottom-to-surface clearance, heater outlet, wall bracket, finished elevation | The appliance does not touch the hearth, so the hearth cannot affect fit |
| Freestanding stove | Bearing surface under the appliance feet or base | Flatness, full foot contact, underside airflow, weight, cord path | Any decorative pad is automatically a suitable support |
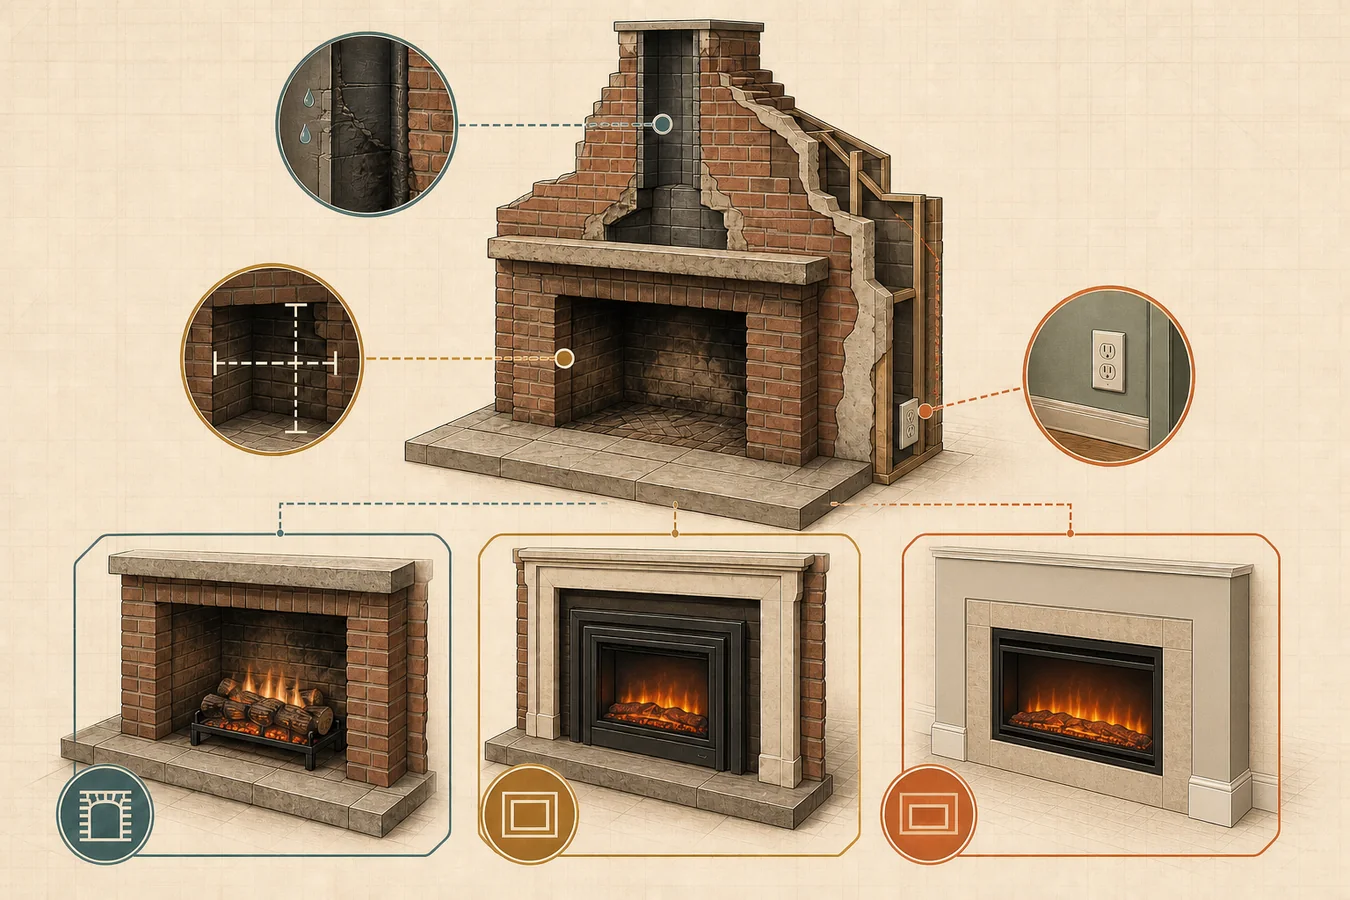
| Insert in an existing masonry opening | Part of the opening floor and insertion path | Front and back width, floor slope, lip, depth, trim coverage, power and removal | An old hearth proves a new insert will fit |
| Built-in firebox or complete mantel package | Finish-only apron, framed project surface or furniture-adjacent platform | Exact assembly, support owner, air path, finish edge, anti-tip or framing instructions | The inner firebox and complete assembly share one floor rule |
Dimplex describes its current electric stoves as finished appliances that sit on the floor, while its electric inserts are self-contained units intended for an existing opening. A wall-mounted fireplace transfers its load to the wall instead. Those are three different physical contracts, even when the finished room photos all show a stone ledge.
If the fireplace format itself is still unsettled, the electric fireplace insert size guide is the Fit & Size pillar for opening and model geometry. Use it before a decorative hearth becomes a workaround for an unidentified appliance.
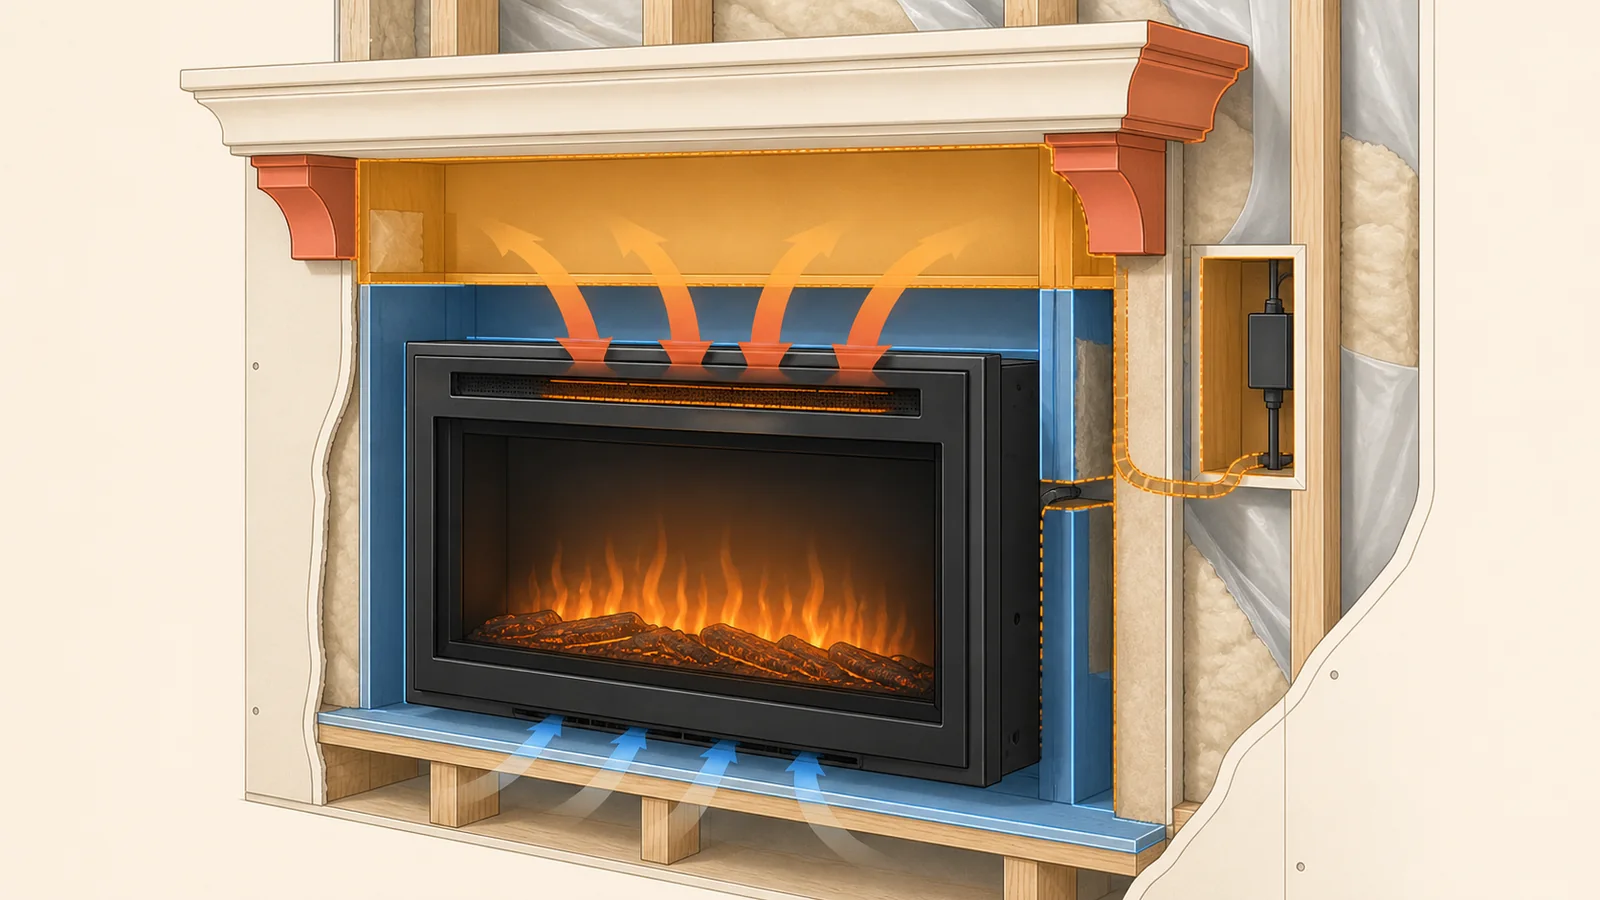
A raised hearth can erase the wall-mount clearance
For a wall-mounted fireplace, the hearth may carry no appliance weight. It can still become the surface below which the manual measures clearance.
Touchstone’s current manual index assigns different model numbers to different documents. In the wall-mounted manual for items 80001, 80002, 80005, 80008 and 80026, revision 20201009, the manufacturer requires at least 6 inches from the bottom of the fireplace to the surface below. That number belongs to those models and that document; it is not a category rule.
The practical lesson is broader than the number. If you choose the bracket height while measuring from the subfloor, then add a raised stone bench, the remaining gap has changed. The hearth did not become a support, but it changed the installation envelope. Recalculate from the finished top of the hearth using the exact model’s named reference points.
This is also why a favorite room photo cannot set the height. The wall-mounted unit, hearth, mantel, TV and ceiling all share one vertical stack. The electric fireplace height-from-floor guide builds that interval from named edges. When the stack no longer fits the exact manual, change the height, hearth or model instead of borrowing a smaller clearance from another product.
A floor-standing fireplace makes the hearth part of the support path
A freestanding electric stove turns the question around: the surface below may carry the appliance directly. Dimplex says its electric stoves sit on the floor as finished pieces and tells owners to leave the clearances listed for the exact model so the heater can draw and discharge air.
One Dimplex firebox manual shows how specific the support relationship can become. The DF3015 owner’s manual says two rubber feet provide air circulation beneath the insert. In a carpeted location, it calls for a one-piece, solid, flat surface under the fireplace and requires both feet to rest securely on it. That does not prove that every electric fireplace needs a stone hearth. It proves that one model can require a continuous support surface for a reason that has nothing to do with sparks.
Record the part that actually bears on the surface: individual feet, a continuous base, a furniture plinth or a frame. Make sure the whole bearing pattern fits on the proposed hearth, and keep any intake or exhaust path the manual identifies open. The separate electric-fireplace-on-carpet guide handles model and complete-assembly floor rules; use it when carpet is the proposed bearing location.
An existing masonry hearth belongs inside the fit envelope
An unused masonry fireplace already has a hearth, but that is a room fact—not a compatibility verdict.
Dimplex defines an insert as a self-contained unit that fits inside an existing opening and directs buyers to measure width, height and depth. The usable floor can also be affected by a raised front lip, taper, slope, damaged mortar, an old gas component, a damper obstruction or the place where power must enter. The insert has to reach its final position without losing the air path, trim overlap or removal route required by its own document.
Measure the opening as a volume, not a picture frame. The size guide above covers front and back dimensions, height and depth; the existing-fireplace insert guide separates an empty masonry opening from gas, factory-built and other systems that need a different handoff. A hearth that looks generous at the front can still leave the exact model unsupported or unable to pass an obstruction farther back.
Do not alter the masonry, seal a flue, remove a gas component or cut a new power route from a general hearth article. Those tasks need their named owner after the exact appliance and opening relationship is known.
Build one hearth record before choosing material
Save one row for the project. Blank cells are useful: they show exactly why the hearth is not ready to buy or build.
| Record field | What to enter | What changes when it is unresolved |
|---|---|---|
| Exact identity | Brand, full model or item number, market, current manual and revision | Every clearance, support and power statement remains provisional |
| Appliance relationship | Wall-mounted, freestanding, insert, built-in firebox or complete furniture package | You cannot tell what carries the load |
| Hearth role | Decoration, bearing surface, existing masonry floor or surface-below datum | The design has no functional contract |
| Bearing contact | Feet or base locations, full contact area, documented weight where relevant | Pad width and structural owner are unknown |
| Air and clearance | Underside, front and top air path plus every clearance the hearth can change | A raised or deep hearth may obstruct the unit |
| Finished geometry | Hearth top elevation, depth, opening lip, wall and trim relationship | Bracket, opening and sightline decisions can shift |
| Power path | Plug or hardwire route, outlet location and cord exposure | The fireplace may fit while the connection does not |
| Service and finish | Removable panel or unit path, trim edge, finish owner and unresolved construction work | A beautiful finish can trap the appliance or hide responsibility |
This record produces a narrow disposition. Optional visual hearth means the exact appliance does not bear on it and all remaining clearance, airflow, power and service fields still pass. Support path ready means the complete bearing pattern and model instructions agree with the proposed surface. Existing opening ready means the insert, floor geometry, power and removal route all agree. A missing manual, unclear support, reduced clearance or blocked service path is a hold, not a cue to pick a different material.
The electric-fireplace surround guide helps identify whether the visible finish is a matched accessory, furniture package or site-built work. Once the model is fixed, the manual-first installation guide can transfer framing, mounting, electrical and finish responsibilities to the right person.
Spend on the hearth only after the blank field is named
If the hearth is purely visual, design it as a finish that can coexist with the exact appliance rather than as a borrowed safety rule from a wood fireplace. If it carries the unit, treat the bearing plane, feet and airflow as product requirements. If it is already part of a masonry opening, include it in every fit measurement. If it sits below a wall-mounted unit, treat its finished top as geometry that may change the remaining clearance.
The project is ready to leave the design stage when one exact manual, one appliance relationship and one hearth role all describe the same installation. Until then, the useful next step is not choosing stone. It is filling the first blank field that could change support, clearance, fit, power or future access.