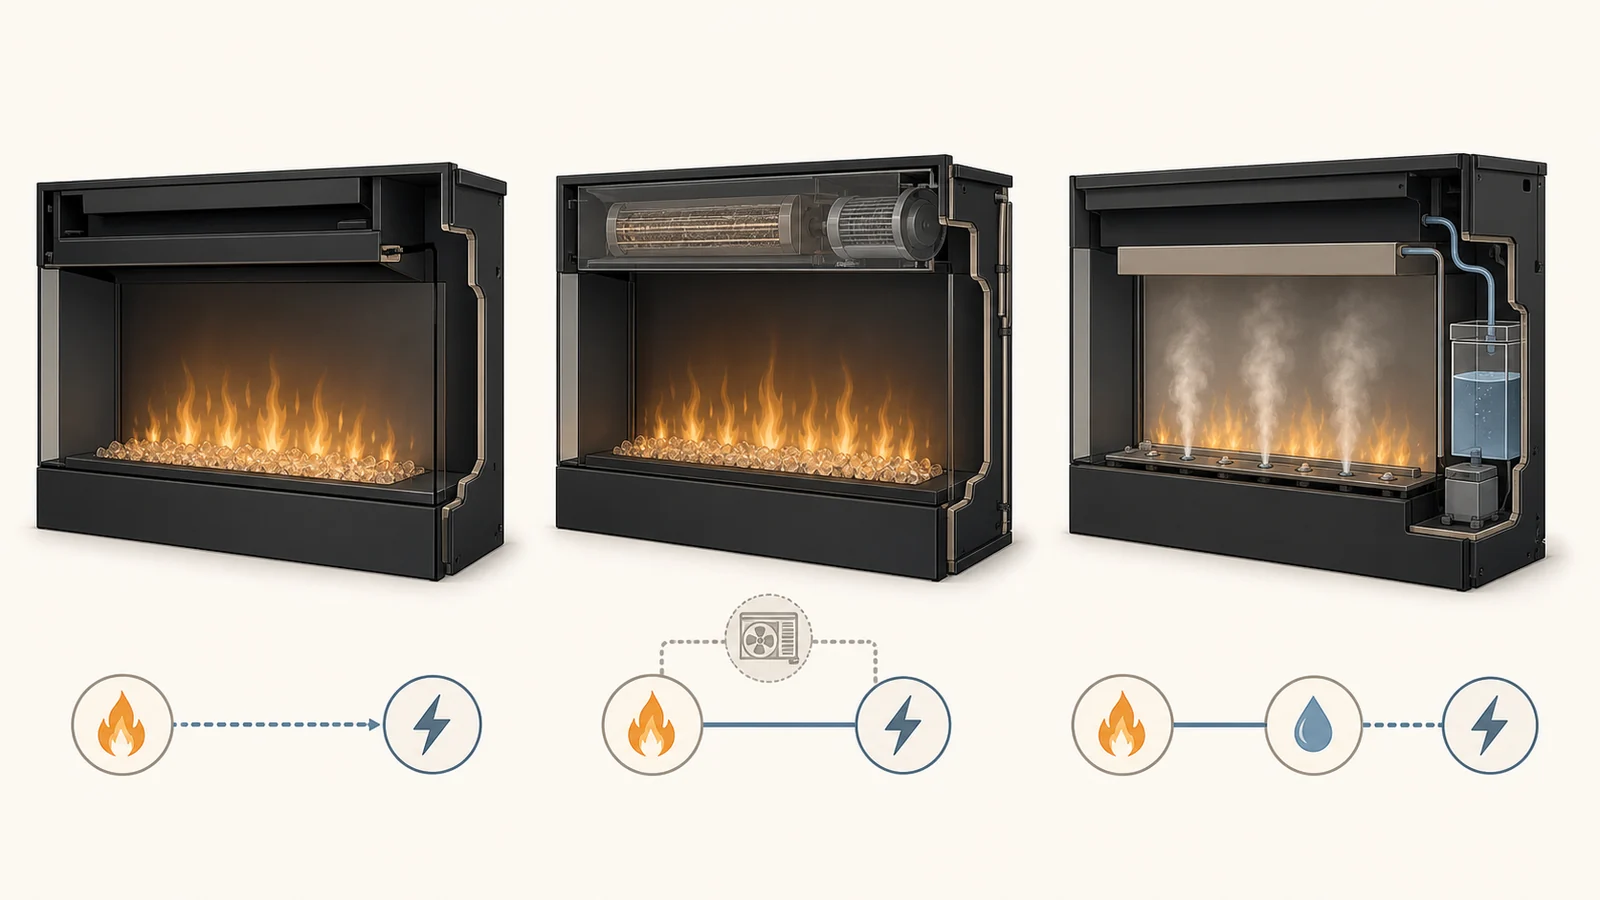
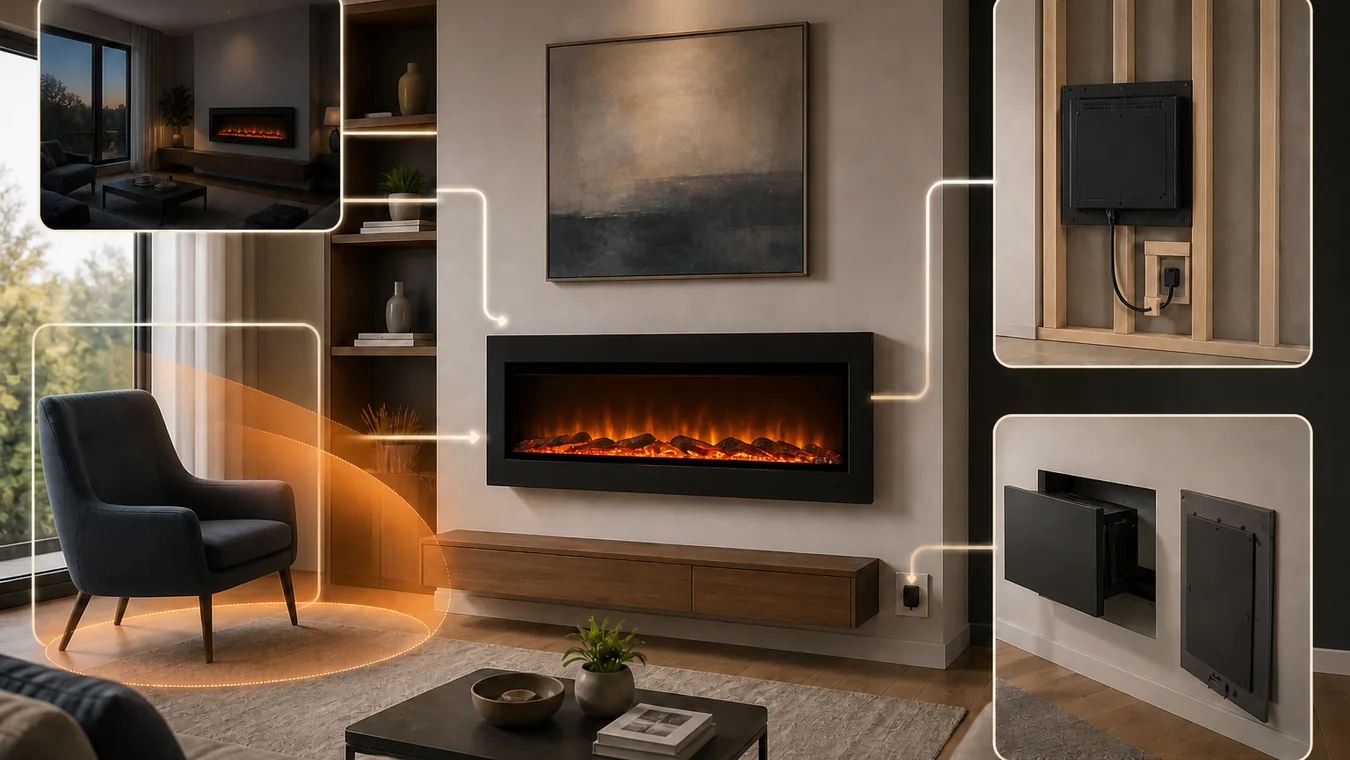
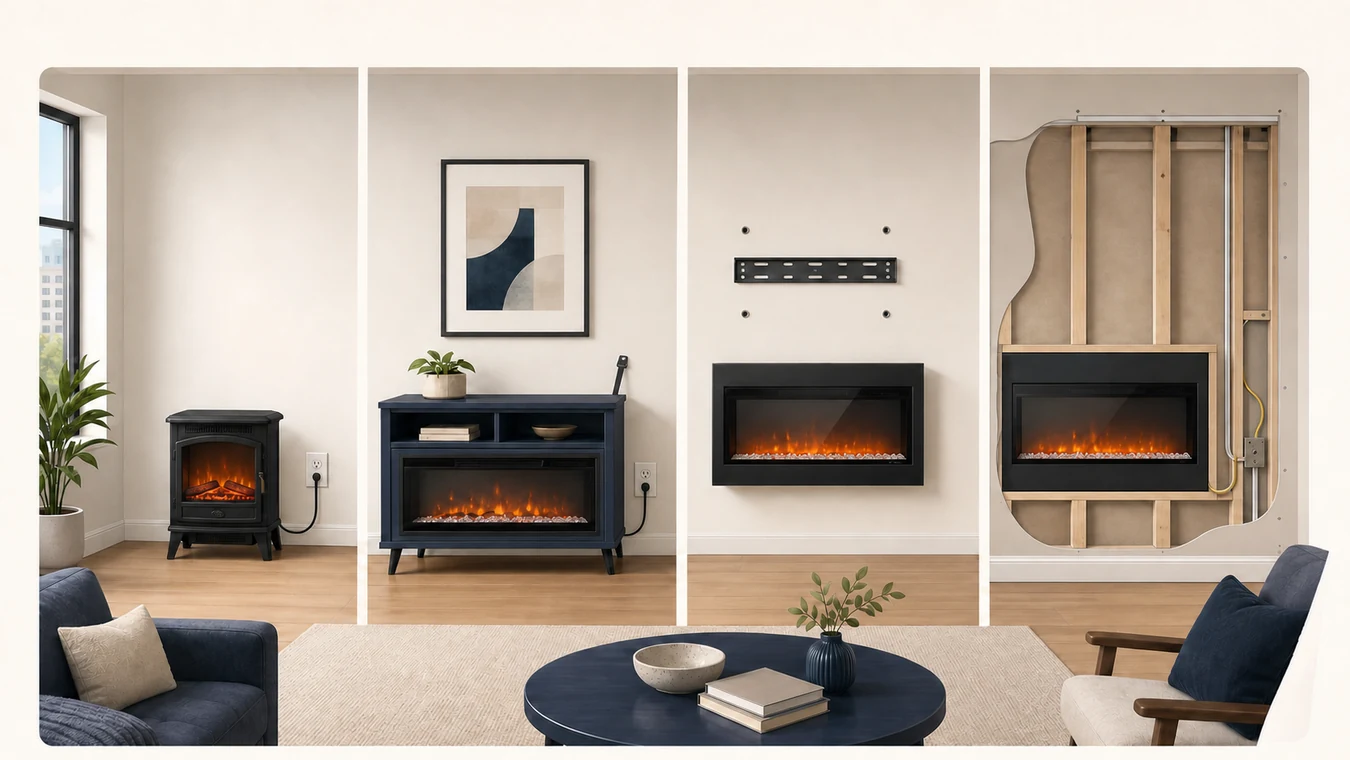
The third side of a 3-sided electric fireplace is usually not the back. It is the other end of the firebox: one wide front view, one left-end view and one right-end view. All three face the same general room zone. Someone looking for a flame window through a partition needs a different topology.
That distinction sounds simple until a product grid mixes “three-sided,” “multi-sided,” “bay,” “corner,” “see-through” and even “three-sided surround.” Those labels can describe different glass planes, different included panels or merely the shape of trim around a front-view insert.
Before comparing flame colors or nominal widths, make one candidate prove the three viewing faces in its current manufacturer document. Then keep that exact configuration attached to the opening, finish, power, heat outlet and service route. A beauty image can introduce the product; it cannot release the wall for framing.
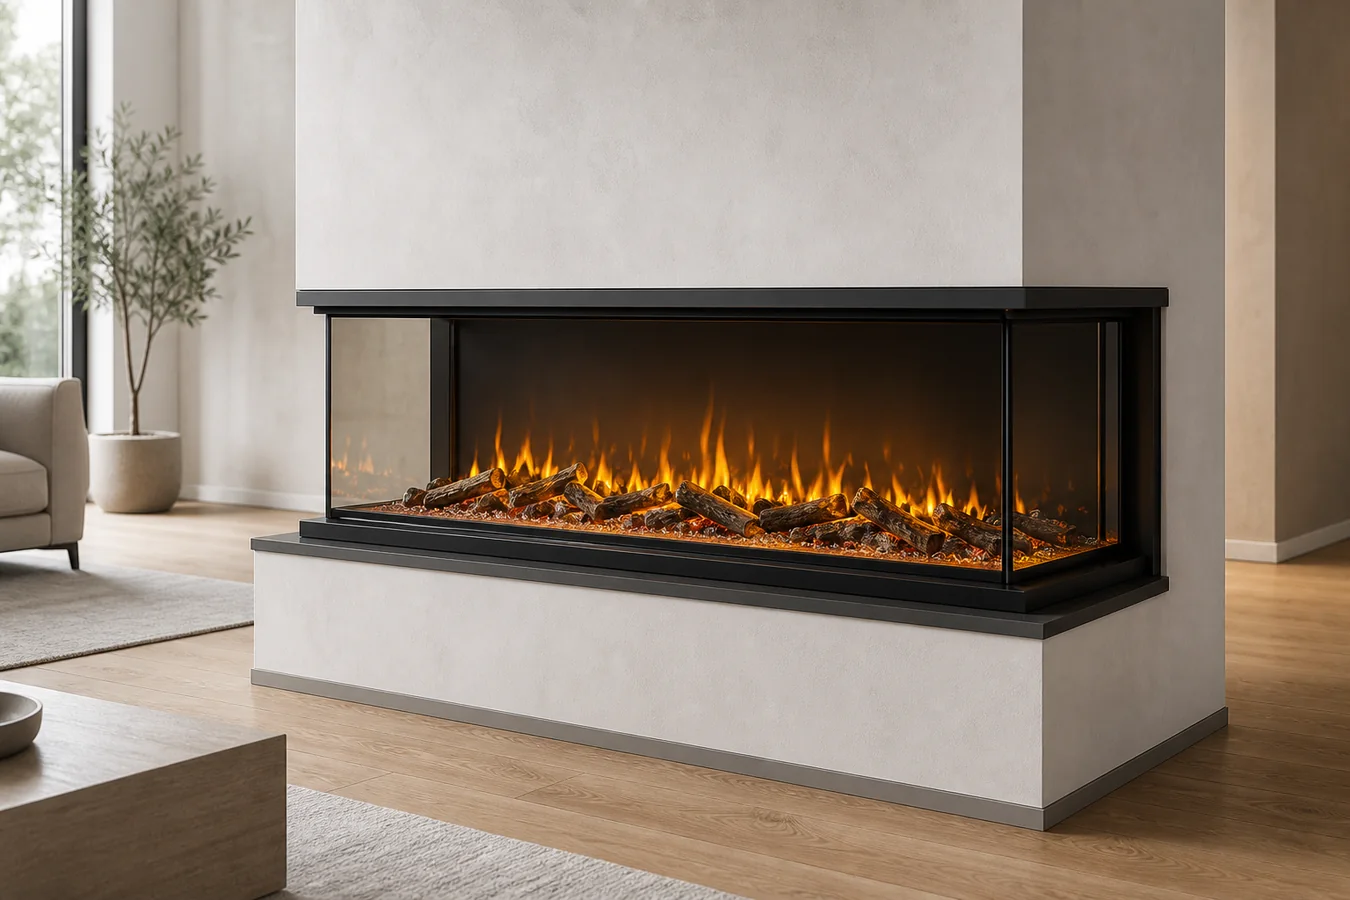
The third side is not the back
Count directions, not marketing adjectives. Stand in front of the proposed feature and name every plane from that position. A genuine three-view bay shows the flame through the broad front and both short ends. It does not continue straight through to another room.
| Label or presentation | Glass that must be visible | What it is not | First document proof |
|---|---|---|---|
| True three-view / bay | Front + left end + right end | A rear opening through a partition | Named three-sided or bay configuration drawing |
| Corner / two-view | Front + one documented end | Both ends open | Left- or right-corner option for the exact model |
| See-through | Opposing broad faces | A three-sided bay | Front/back or room-to-room configuration |
| Front only | One broad face | Multi-view, even if the flame effect looks deep | Single-sided installation drawing |
| Three-sided surround | Often only the front panel | Proof of three glazed viewing faces | Firebox drawing separated from the trim/surround drawing |
If your design brief says “visible from the living room and the room behind it,” move to the two-sided electric fireplace guide. If the product family itself is still undecided, the electric fireplace types guide separates appliance family, installation relationship and presentation before a model enters the wall plan.
One product family can hide several wall plans
Current manufacturers are unusually helpful here because several publish the alternative configurations side by side. The useful evidence is not that flexible products exist. It is that each owner ties flexibility to a named family, a set of panels and an applicable document.
| Exact owner scope | Configuration evidence | Wall consequence | Do not transfer |
|---|---|---|---|
| Napoleon Trivista Primis NEFB50H-3SV / NEFB60H-3SV manual | Both sides open gives front, left and right views; one open side gives a corner view; both covered gives front only | Side trims or side panels follow the chosen configuration before finish | Panel method, framing or electrical facts to another series |
| Touchstone Sideline / Forte Infinity Pro manual, rev. 20250317 | Three-sided recessed viewing exposes left, front and right; the same manual separates two- and one-sided layouts | The exact item row supplies the opening; a front-only manual cannot authorize an open end | One size row or revision to a different item or older unit |
| Modern Flames Orion V2 Multi | Current owner page separates three-sided/bay built-in, single-sided built-in, left/right corner and wall-mount options | The desired view and mounting relationship must be selected together | A web-page option label without the exact current manual |
| Amantii Tru View XL Deep Smart | Current owner page describes three-, two- or front-facing layouts using included end panels | The selected end-panel state and finish-to-lip relationship belong on the same record | Included parts, finish detail or power option to another Amantii family |
The Touchstone product owner adds another useful warning: item 80046 links different manuals and dimensional drawings according to purchase date. A model name without the applicable document can therefore be incomplete even when the item number looks right. New-stock research, a used appliance and an older quote may not share one revision.
Napoleon makes the configuration boundary equally concrete. Its current Primis series page says end panels are included for one-, two- or three-sided installation, while the manual defines which views remain when those sides are open or closed. The panel state is part of the chosen topology; it is not a cosmetic decision to postpone until the tile installer arrives.
Make the exact manual fill the configuration record
Start a blank record for each serious candidate. Do not combine a product-page dimension, a retailer drawing and a manual from a similar size into one apparent solution. Every row below must point back to the same appliance identity and applicable document.
| Record line | What to capture | What it decides | Hold condition |
|---|---|---|---|
| Identity | Brand, series, complete model/item, size and market | Which owner documents may apply | Suffix, market or item is missing |
| Document | Manual title/file, covered models and revision/date | Whether configuration and dimensions share one authority | Only a seller image or unmatched PDF is available |
| Three views | Front, left and right explicitly open | Whether the target topology is real | One end or the rear view is being inferred |
| Panels / trim | Required, included or optional side panels and trims for this layout | Which sides can remain open and how edges terminate | A necessary part or orientation is unknown |
| Product format | Built-in, recessed, documented wall-mount or other exact method | Which room relationship is allowed | Three-view imagery is mistaken for installation approval |
| Prepared opening | Width, height and depth with the source labels and units intact | Whether the planned cavity is eligible | Nominal or overall size is standing in for the opening |
| Finish boundary | Flange, lip, reveal, side-return and prohibited coverage language | Whether all three glass edges survive the finish | Tile, drywall or millwork would cover an open end or required access |
| Power entry | Permitted connection, voltage/circuit context and connection/service location | Whether a responsible electrical path can be planned | A nearby receptacle is the only evidence |
| Heat / controls | Outlet, intake, clearances and local control location from the exact document | Whether finish or furniture blocks operation | Heat behavior is inferred from the three glass faces |
| Service path | Glass/media access, control access and appliance retrieval route | Whether the completed feature remains maintainable | Finished work would trap a documented access path |
One exact number shows why the join matters. In the current Touchstone Infinity Pro manual, item 80046 has a rough-opening row of 60 1/4 inches wide by 17 1/2 inches high by 9 3/4 inches deep. That is not “the opening for a 60-inch three-sided fireplace.” It belongs to item 80046 under revision 20250317. Change the item or applicable manual and the row must be recovered again.
Once the record is complete, transfer only those labeled values into the electric fireplace framing handoff. That guide assigns the build-review fields; it does not rescue a configuration whose three views were never established.
Open ends create finish and service edges
A front-view fireplace lets the feature wall hide both ends. A three-view layout asks the enclosure to stop before each end pane, so the left and right returns become visible design and access boundaries. Their depth, finish thickness and alignment must agree with the exact configuration—not merely with the advertised width.
Sketch the finished feature from above. Mark the front glass and both end panes, then draw where plaster, tile, stone or millwork terminates. An end panel required for a one-sided option cannot also occupy the side you intend to view. Conversely, leaving a side open in the drawing does not prove the appliance permits that state.
The product format also changes the room commitment. A documented built-in bay may require a projecting enclosure; a documented wall-hanging three-sided product keeps its full depth in the room and needs its own support and removal path. If surface mounting is the live branch, use the wall-mounted electric fireplace checks for support, projection, air, power and removal without borrowing a recess detail.
Do not turn three glass faces into a heating claim. Heat can leave from a front or upper outlet while the end panes remain visual only. Record the outlet, intake, control position and exact clearances from the current manual, then check the proposed shelf, television, seating and finish against those locations. UNKNOWN is a reason to pause, not a reason to average other products.
Service deserves the same top view. Identify how the main glass, media and controls are reached and how the appliance would leave the finished feature. The answer may be front access, a removable component or another model-specific route. The wall needs to preserve what the manual names; the presence of open ends does not guarantee side service.
If Touchstone is the active shortlist, the Touchstone wall-fit guide routes the project condition to an exact collection, item and manual. It keeps a brand comparison from substituting for this configuration record.
Approve one sentence, not a product photo
A ready decision can be read aloud without adding an assumption:
“[Exact model and market], under [manual and revision], supports a front + left + right [built-in / recessed / documented wall-mount] configuration using [panel/trim state]. Its labeled opening, finish edge, power entry, heat/air path, controls and service route all fit the reviewed wall plan.”
If the document proves only the front and one end, the outcome is CORNER TWO-VIEW ONLY. If the front is the only glazed viewing face and “three-sided” belongs to the surround, use THREE-SIDED SURROUND, NOT THREE-VIEW. If the model and manual do not join, stop at CONFIGURATION MANUAL REQUIRED.
A geometry match can still finish at OPENING OR FINISH HOLD, POWER OR HEAT PATH HOLD or SERVICE ACCESS HOLD. Name the first unresolved field rather than hiding it inside a general contractor note.
Only TRUE THREE-VIEW WALL PATH READY admits the configuration to responsible build and electrical review. It is not permission to install; it means the shopping claim, owner document and proposed wall finally describe the same object.