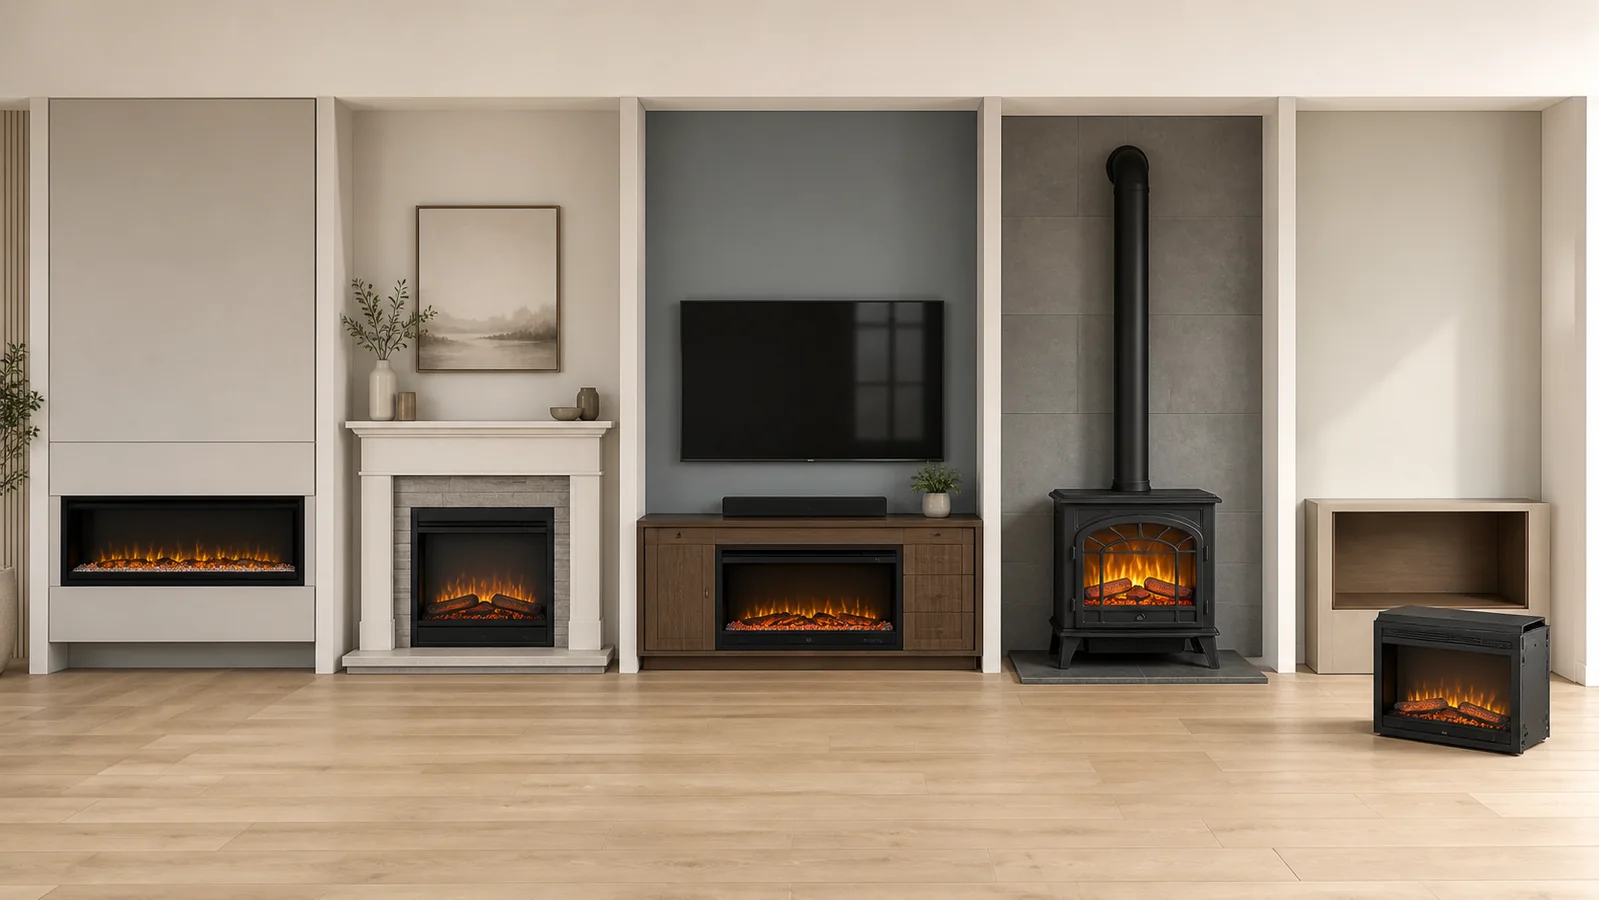
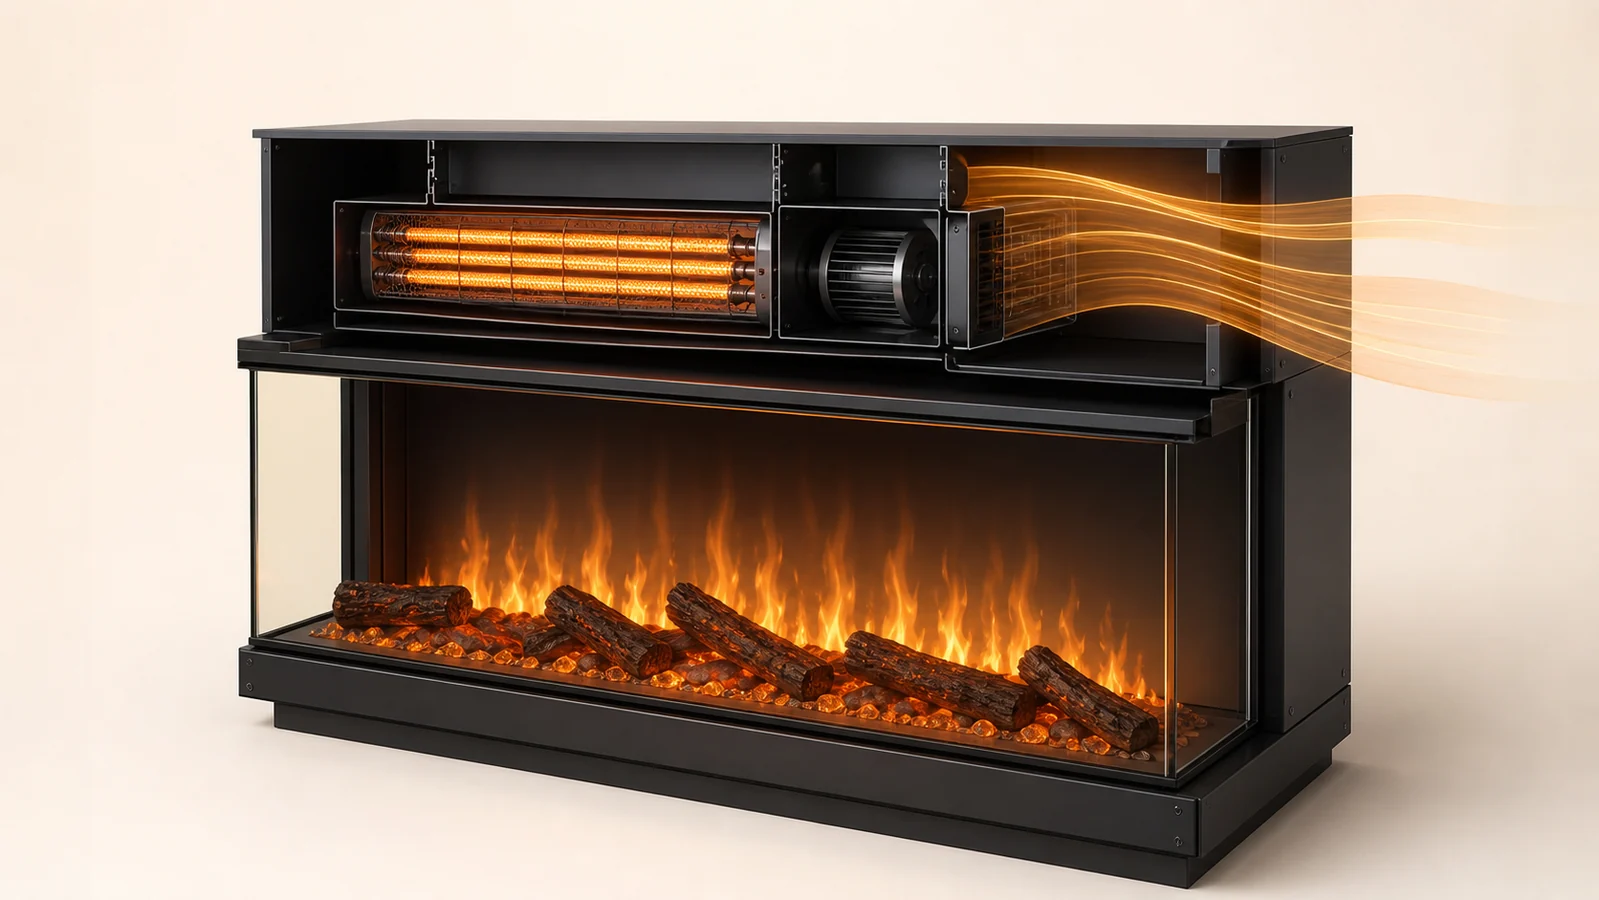
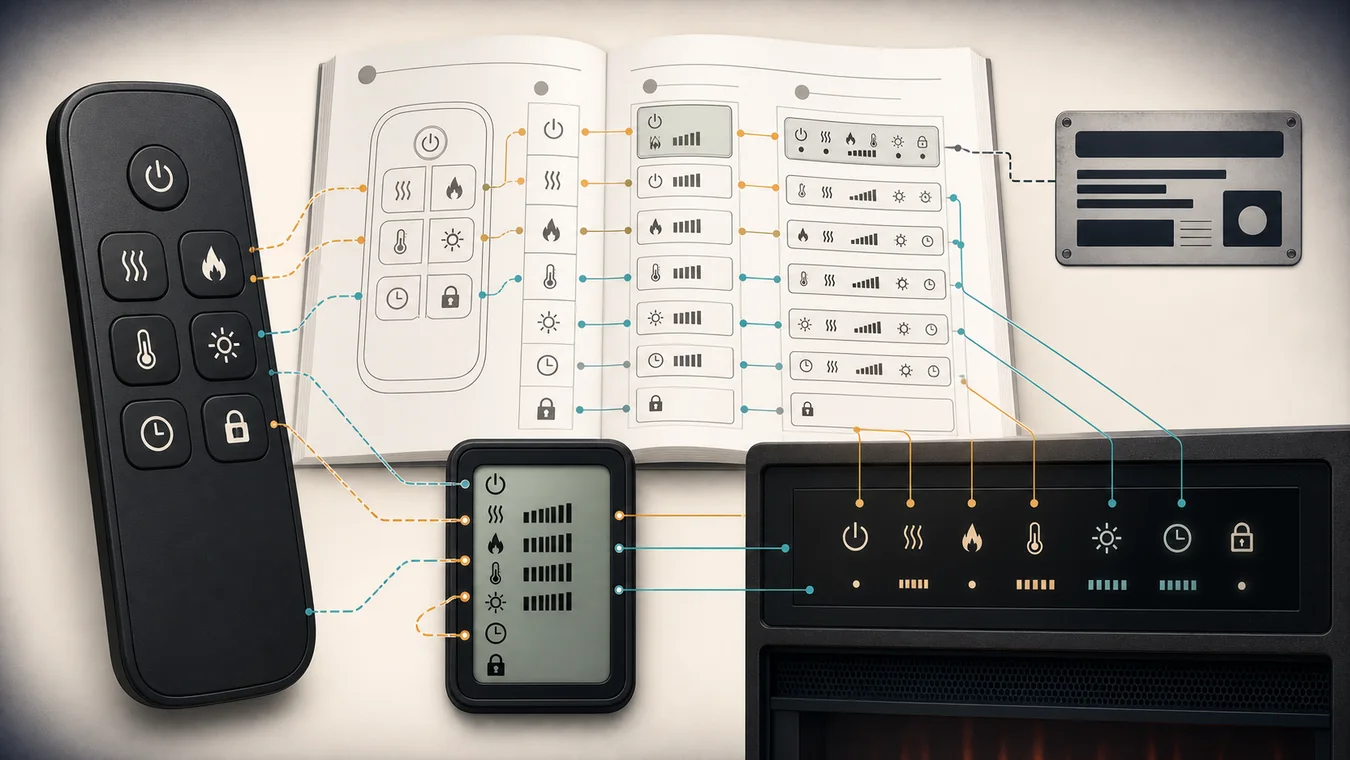
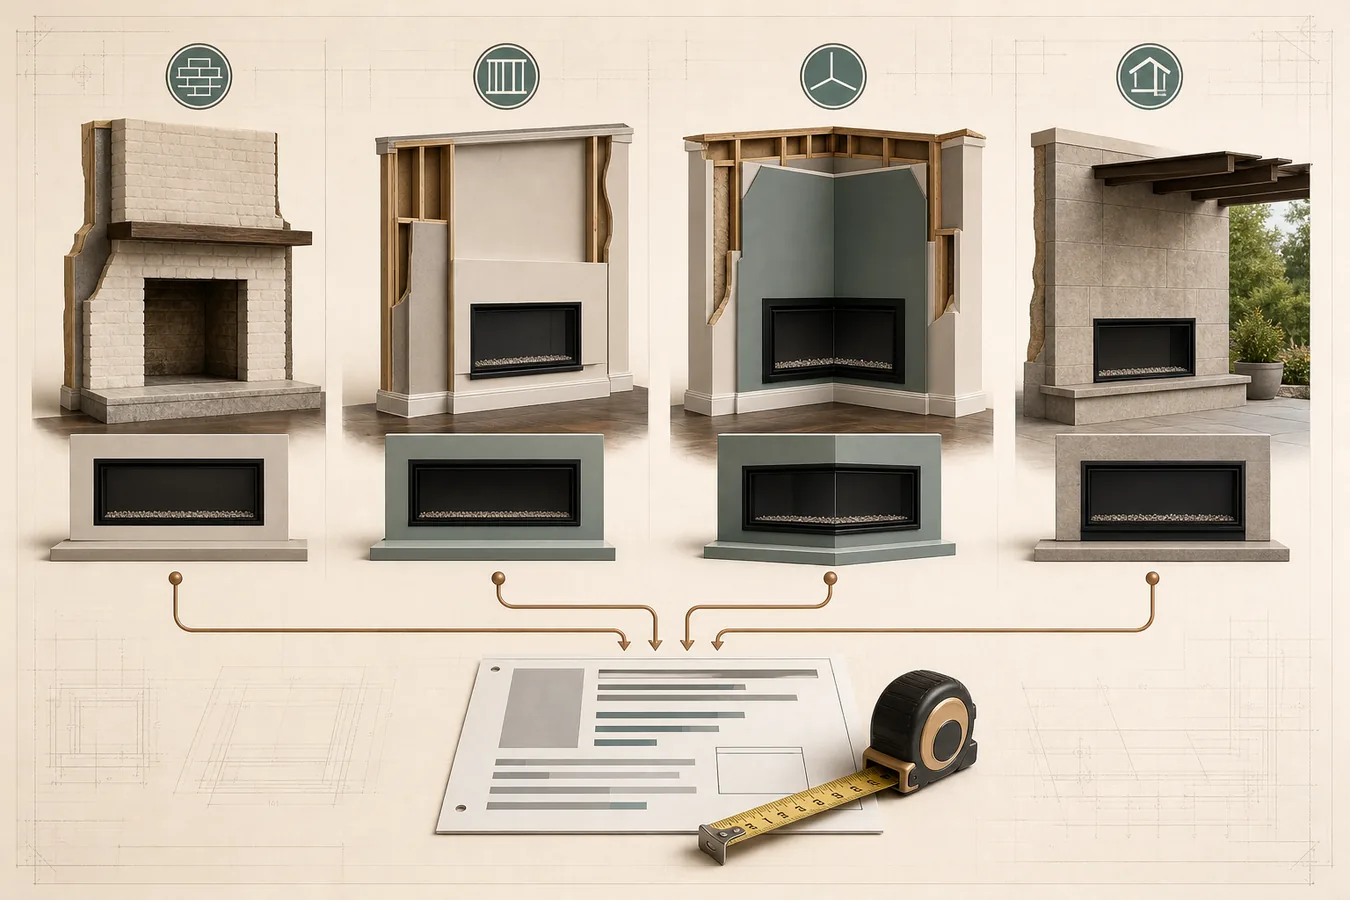
The shortest Touchstone shortlist begins with something Touchstone does not sell: the opening you have. An existing masonry hearth, a shallow front wall, a deep three-sided corner and a sheltered patio are four different projects. Treating them as one brand comparison produces an attractive feature list and a poor construction brief.
Start with the physical branch. Fireplug Pro is the collection to inspect for an existing wood- or gas-burning hearth. Fury is the shallow-depth candidate. Infinity Pro is the multi-sided recessed candidate. Sideline, Elite, Elite Pro, Steel and Deluxe belong in a second-round front-facing comparison. An exterior location needs a specifically outdoor-identified item and manual. In every branch, the collection only narrows the search; the exact item number and its current manual control the project details.
An existing opening is the first fork
If a fireplace already has a masonry or framed wood- or gas-burning hearth, do not begin by comparing linear-wall collections. Touchstone positions Fireplug Pro for that existing-hearth job. Its current collection lists 24-, 29-, 33- and 38-inch inserts under item numbers 80070, 80071, 80072 and 80075.
Those nominal sizes are search branches, not a promise that one will fit. Measure the clear opening at more than one point, note the depth, record any taper, lip or raised floor, and identify the electrical route. Then open the exact Fireplug item page and manual. A surround or mantel variant can change what is included without turning it into a different-sized insert, so keep the fireplace item separate from the decorative package on the quote.
A new feature wall is the opposite case. It gives the designer more freedom, but it also makes chassis depth, viewing sides, finish overlap and service access part of the wall design. If that is your project, move to the depth-and-view fork before choosing flame media or controls.
One inch of cavity depth can move you to another collection
Touchstone’s current collection comparison publishes materially different chassis depths: Fury at 4 1/2 inches, Sideline and Elite at 5 1/2 inches, Elite Pro at 6 5/16 inches and Infinity Pro at 9 1/4 inches. These are useful screening values. They are not rough-opening dimensions and should never be copied onto a framing plan.
That difference changes the shortlist before cosmetic features do. Fury deserves the first look when a front-facing design has unusually little depth available. Infinity Pro points the other way: its deeper chassis supports a real multi-sided presentation. The current Infinity Pro manual covers single-, two- and three-sided recessed configurations and lists a 9 3/4-inch rough-opening depth for its covered models. A three-sided view is therefore not a trim option applied to a shallow front-only appliance; it is a different wall and chassis relationship.
Decide the viewing topology before the nominal width. If the flame must be visible from two adjoining spaces or around a corner, use the two-sided-fireplace planning guide to define which glass faces must remain open. If the project only needs a front view, compare front-facing collections after measuring the usable cavity. The recessed-versus-wall-mounted guide can resolve that generic installation choice before a Touchstone item is attached to it.
Put the project condition ahead of the feature list
Use the first column to enter the matrix. The last column states what must be true before the project can leave brand shopping and enter design or construction.
| Project condition | First collection to inspect | Why it enters first | Proof still required | Hold the choice when |
|---|---|---|---|---|
| Existing wood- or gas-burning hearth | Fireplug Pro | The collection is shaped around traditional hearth openings | Exact insert item, body/opening data, surround package and electrical path | The opening or package cannot be matched to one item record |
| New front-facing wall with very limited cavity depth | Fury | The current comparison publishes a 4 1/2-inch series depth | Exact item manual, rough opening, finish overlap and service access | The wall design only has a nominal series depth |
| New front-facing wall with ordinary depth | Sideline, Elite, Elite Pro, Steel or Deluxe | These families preserve a front-facing project while offering different controls and finishes | Exact item, manual revision, body/opening dimensions and connection | Features are compared before the cavity and installation method pass |
| Recessed corner with two- or three-sided viewing | Infinity Pro | Its current manual supports multiple recessed viewing configurations | Exact covered model, selected configuration and corresponding opening drawing | A front-only manual is being used to justify an exposed side |
| Exterior or weather-exposed location | Outdoor-identified Touchstone item | Outdoor approval is attached to a specific product identity, not the shelter’s appearance | Exact Outdoor/Indoor item manual, location conditions and local electrical/site approval | The candidate’s manual says indoor only or never names the outdoor branch |
The matrix is deliberately asymmetrical. It tells an existing-hearth project to begin with a product role, a shallow project to begin with depth, and a corner project to begin with view. Forcing every job through the same feature columns would erase the constraint that actually removes products.
Front-facing families are a second-round choice
Once a new front-facing wall can physically accept more than one family, the official Touchstone comparison becomes useful. Sideline, Elite, Elite Pro, Steel and Deluxe can be compared for the controls, flame presentation, screen or finish treatment that matters to the room. That is a preference decision, not permission to share drawings.
Keep two fields beside every candidate: the full item number and the manual file that names it. The Touchstone manual index separates Sideline, Elite and Elite Pro into different item sets. Their nominal widths may overlap, but their published series depths already show that the wall records are not interchangeable: Sideline and Elite are listed at 5 1/2 inches, while Elite Pro is 6 5/16 inches.
This is also where a broad “best Touchstone fireplace” question becomes answerable without inventing a universal winner. The better front-facing family is the one that survives the site’s depth and installation method, offers the required controls or finish, and has a current exact manual the contractor can use. A feature that cannot cross the physical gate has no decision value for that project.
Outdoor is a product identity, not a placement option
A roof, screened porch or deep overhang can reduce exposure, but it does not rewrite an indoor manual. The current Sideline series manual says its covered models are for indoor use. Touchstone also maintains a separate Outdoor/Indoor manual for item 80017. That exact identity—not the fact that a fireplace looks like another Sideline—is what creates the outdoor branch.
The electrical records show why the distinction matters. The current indoor Sideline manual lists 110–120 volts and 1,500 watts for its covered models. The item 80017 Outdoor/Indoor manual lists 120 volts and 50 watts. Those numbers are not a heat comparison; they are evidence that two similar-looking 50-inch products do not share one project record.
Use the outdoor-electric-fireplace guide to screen rain, humidity, temperature, mounting location and electrical responsibility before choosing an exterior product. Then return to the manufacturer’s exact outdoor manual. If a seller proposes a different Touchstone item outside, ask for the document that explicitly covers that item and location. Shelter alone is not that document.
A shared size does not create a shared cut sheet
Nominal width is excellent for searching and weak for construction. A “50-inch Touchstone electric fireplace” can lead to Sideline, Elite, Elite Pro, Infinity Pro, Fury, outdoor and package variants. The number in the product title does not tell you the chassis depth, rough opening, visible glass, power path or required finish detail.
Even statements that are generally true for a series can have item-level exceptions. Touchstone’s current Sideline manual covers several item numbers and describes plug or hardwire paths, but it specifically says item 80028—the Sideline 28—cannot be hardwired. A summary that stopped at “Sideline can be hardwired” would be wrong for that item.
The same discipline applies to openings. Use the nominal size to find the exact product. Use the item number to find the current manual. Use the manual’s drawing for body and rough-opening values, then transfer those values into the electric-fireplace framing record with the finish thickness, clearances and service route preserved. Do not average dimensions across same-size pages or use a retailer diagram when the manufacturer document names a different item.
The item number is the handoff between shopping and construction
A useful Touchstone decision ends with a small, coherent project record rather than a winning collection name. Put the site condition, full item number, exact manual title or filename, manual revision, body dimensions, rough opening, viewing configuration, connection method and finish/service notes on the same handoff. Link the source PDF instead of pasting an unexplained screenshot into a drawing set.
The electric-fireplace-specifications guide provides the neutral fields; the plug-in-versus-hardwired guide helps assign the electrical branch without turning it into DIY instruction. The installer and electrician still confirm the site, code and current manual. The purpose of the record is to ensure that everyone is confirming the same appliance.
If the quote says only “Touchstone 60” or names a collection without an item, it is still a shopping note. Add the exact item and matching manual before releasing the opening. When the wall condition, item identity and document agree, the shortlist has done its job—and the construction team no longer has to infer a fireplace from a product photo.