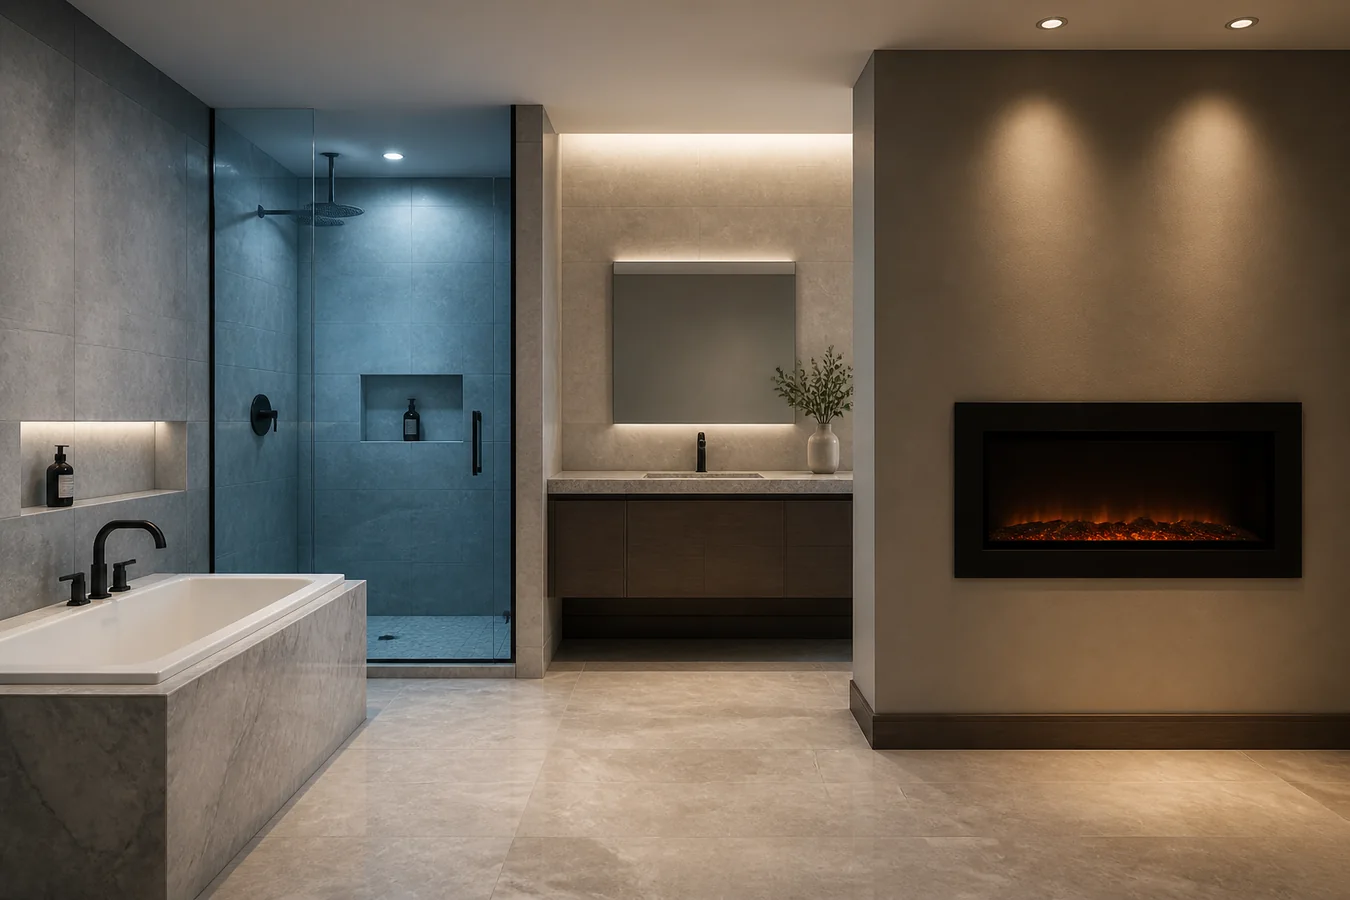
An electric fireplace can go in a bathroom only when the exact model’s current manual provides that path and the proposed wall satisfies every condition attached to it. A product photo, a bathroom inspiration page or a protected receptacle is not enough by itself.
The distinction most search results blur is simple: a manual can describe bathroom installation and still say that the appliance is not watertight. The permission belongs to a named model and a controlled location. It does not turn the whole room into an acceptable installation area.
Before choosing tile, cabinetry or the fireplace, match two sets of evidence: what the manufacturer allows for that exact product, and what water, power, doors, towels and service access actually do at the proposed wall. If either side is unknown, the location is not ready.
A bathroom paragraph is permission with limits, not a wet-location rating
Three current manufacturer manuals make the same point in slightly different ways. The Dimplex XLF50/XLF60/XLF74/XLF100 owner’s manual has a dedicated “For Bathroom Use” paragraph. It requires the unit to be protected by a GFCI receptacle or circuit, requires a receptacle to remain readily accessible if one is used, then states that the appliance is not watertight. It also requires installation that prevents water entry, away from showers and tubs, and never where the fireplace could fall into a bathtub or other water container.
The Dimplex RBF24DLXWC manual uses GFI wording where water is present and repeats the accessible-receptacle and non-watertight limits. It adds a 3 ft (0.9 m) front separation for towels and other combustible materials. The SimpliFire Allusion manual, revision S dated 2/24, likewise joins GFI protection and receptacle access with water exclusion, shower/tub separation and a no-fall location.
These are examples of documented bathroom paths, not a list of universally bathroom-approved fireplaces. Their value is the pattern: first match the exact model and current document; then preserve every limit around the bathroom paragraph. The electric fireplace specifications guide explains how to keep model, field, source and manual revision attached instead of borrowing one reassuring sentence from a similar product.
Read the Dimplex XLF manual, Dimplex RBF24DLXWC manual and SimpliFire Allusion manual for the named products. If your model is absent from those covers, none of their permissions or distances belong to it.
Put the model and room on the same eligibility sheet
Do not keep the product research in one folder and the bathroom plan in another. One row should make the two owners meet.
| Gate | Evidence from the exact model | Evidence from the proposed bathroom wall | If either side is unresolved |
|---|---|---|---|
| Identity and document | Brand, full model/SKU, region and current applicable manual | Ordered/nameplate identity matches the document | Manual required; do not use a similar series |
| Bathroom scope | The manual explicitly documents bathroom use or the intended exposure | The real room and installation path fit that wording | Model not eligible until the manufacturer closes the gap |
| Water path | Watertight/non-watertight wording and every shower, tub, water-source or fall-path instruction | Splash, spray, condensation, plumbing exposure and appliance fall path are addressed at this wall | Move the location, change the model or obtain responsible site review |
| Electrical protection | Exact GFI/GFCI, voltage, connection and circuit language | The responsible electrician accepts the protection and connection at this location | Electrical review required before purchase or wall closure |
| Receptacle and service | Plug/hardwire permission plus accessibility and disconnection instructions | Receptacle, junction point and removal route stay reachable after finish | Redesign the wall or connection path |
| Daily room use | Exact front, combustible, intake/outlet, glass and door-swing limits | Towels, mats, baskets, vanity doors, room doors and occupants will not enter those paths | The attractive wall is not a usable wall |
| Mounting and finish | Approved surface/recess path, opening, fastening and ventilation instructions | Tile, mirror, cabinet and substrate preserve that path | Route the confirmed model to the framing plan before finish |
The sheet does not approve electrical work or decide whether a wall assembly can manage moisture. It prevents one owner from silently standing in for another. A manufacturer can define the product path; an electrician and the people responsible for the actual bathroom must close the site path.
The wall that looks dry can still fail the water test
Distance from the tub in a rendering is not water evidence. Ask how water can reach the appliance during the room’s real use: direct splash, a handheld shower, spray that escapes an open door, condensation on a cold surface, a leaking vanity connection or cleaning water. Then ask whether the appliance could be struck, loosened or dropped toward a tub or other water container.
The cited XLF and Allusion manuals do not give this page permission to invent a universal bathroom distance. They say to prevent water from entering the unit and to install away from showers, tubs or other water sources. That language must be interpreted against the exact product and actual room by the responsible people. “It is on the other wall” is only an observation; it is not the completed water-management decision.
Steam adds a reason to inspect rather than a reason to guess. A bathroom exhaust fan, enclosed shower or large room may change conditions, but none of those features rewrites a non-watertight appliance as waterproof. If the manufacturer does not clearly cover the proposed humidity and location, keep the model or wall on hold and ask the manufacturer for the applicable written path.
GFI or GFCI closes one electrical condition, not the whole location
The cited manuals use both terms: the XLF manual says GFCI; the RBF and Allusion documents say GFI. Preserve the wording from the exact manual and let the responsible electrician translate it into the site’s current requirements. This article does not select a device, circuit, box, conductor or bathroom zone.
More importantly, protection is not location permission. A GFI/GFCI condition can be satisfied while the appliance still faces a water-entry path, inaccessible receptacle, unapproved connection or manual mismatch. The logical order is: model supports the bathroom path; location prevents the prohibited water exposure; electrical protection and connection meet the exact manual and site requirements; service access remains possible.
If the model can be plugged in or hardwired, classify only the routes its manual allows. The plug-in versus hardwired electric fireplace guide owns that product decision. In a bathroom, the chosen route still needs the additional water, protection and access conditions on this page.
Do not let tile or cabinetry hide a receptacle that the manual says must be readily accessible. “Hidden from view” and “accessible as required” are different design goals. Resolve that conflict before the finish drawing is approved.
A towel bar, door or heater outlet can take the wall away
Bathrooms are compact, and their movable objects matter. The cited RBF24DLXWC manual tells owners to keep towels and other combustible materials 3 ft (0.9 m) from the front. The Allusion manual places the front glass outside the swing arc of an adjacent door and publishes its own front combustible clearance. Those are exact-product examples, not measurements for every electric fireplace.
Use them to challenge the room in its occupied state. Mark the heater outlet and intake; open the bathroom and vanity doors; hang the towels where they will actually live; place the bath mat and laundry basket; and preserve the removal route for glass, media and the appliance. A wall that passes when the room is empty can fail as soon as a towel hangs in front of the heater or a door crosses the glass.
The general electric-fireplace safety guide explains heater state, airflow, damage and hot-surface boundaries. Once this bathroom location and exact model survive, the electric fireplace framing guide turns the applicable opening, power, finish and service fields into a build handoff. Neither page can rescue a model that lacks a documented bathroom path.
Decide before tile and cabinetry make the answer expensive
Write one sentence on the bathroom elevation before approving the fireplace. It should state the exact model and manual, identify the proposed wall, confirm how water entry and fall paths are excluded, name who accepted the required GFI/GFCI and accessible connection, and cite the drawing that resolves towels, doors, airflow, mounting and service.
Every part of that sentence has an owner. The manufacturer closes model scope. The responsible electrician closes the site electrical path. The bathroom designer, builder or other responsible professional closes water, substrate and room-use conditions. The homeowner can state the intended location and daily use, but a product image cannot sign any of those fields.
Keep the location only when the sentence can be completed without borrowing a rule from another model. Move the fireplace or choose a different documented product when the water or room-use path cannot be corrected. If the exact manual is silent, conflicting or unavailable, the current answer is not “probably fine.” It is “manual required”—while the wall is still inexpensive to change.