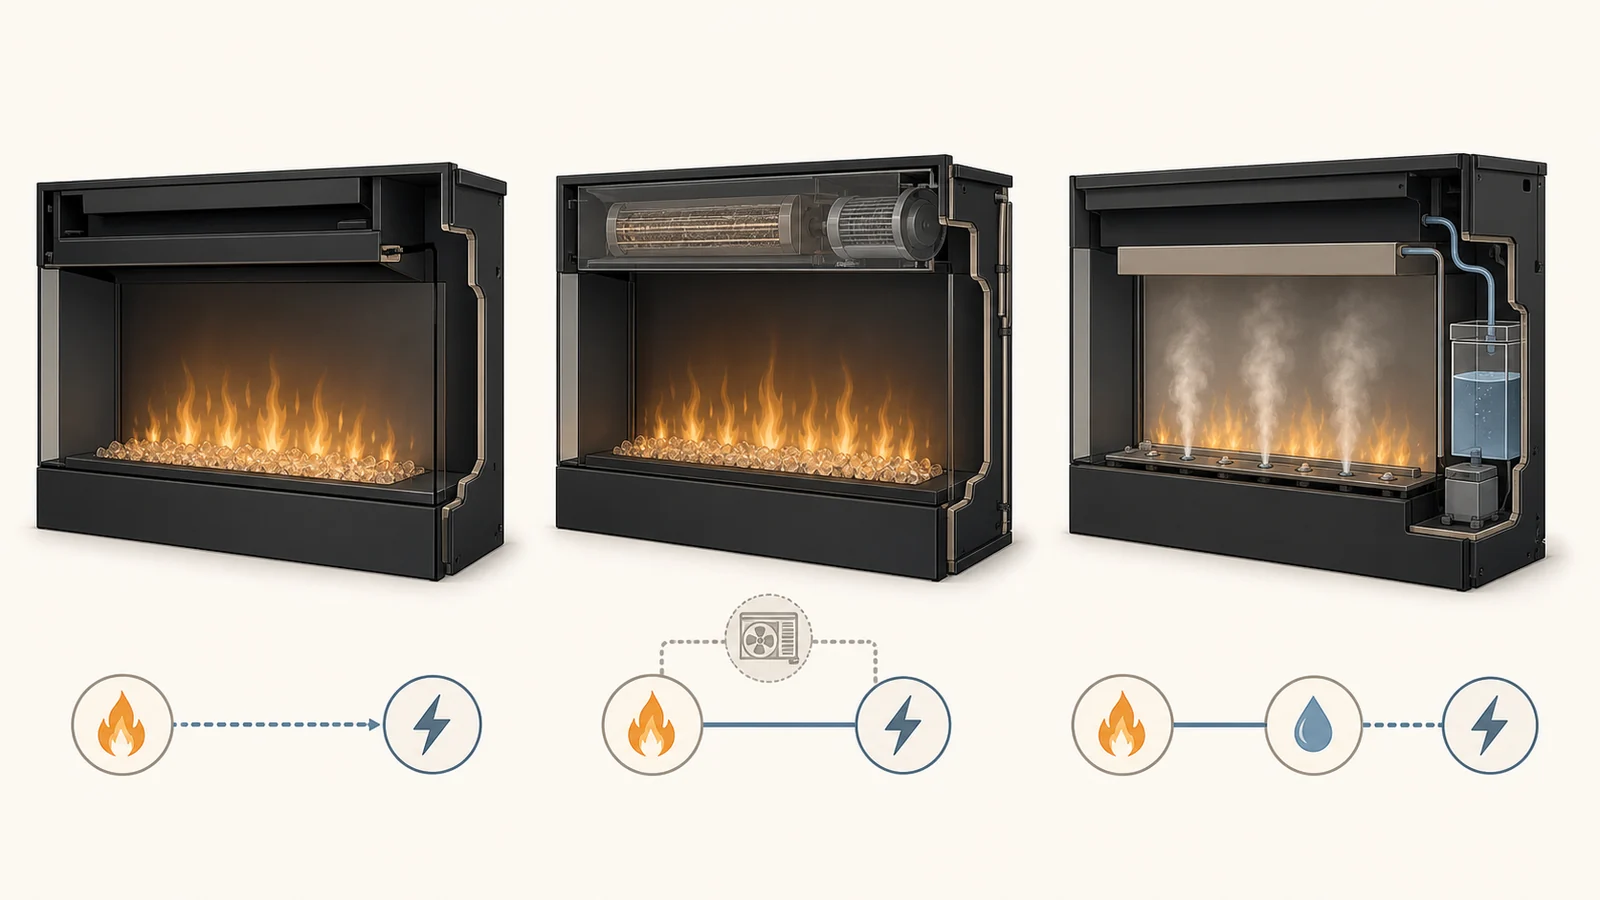
The smallest electric fireplace on a product page can be the wrong choice for a small room.
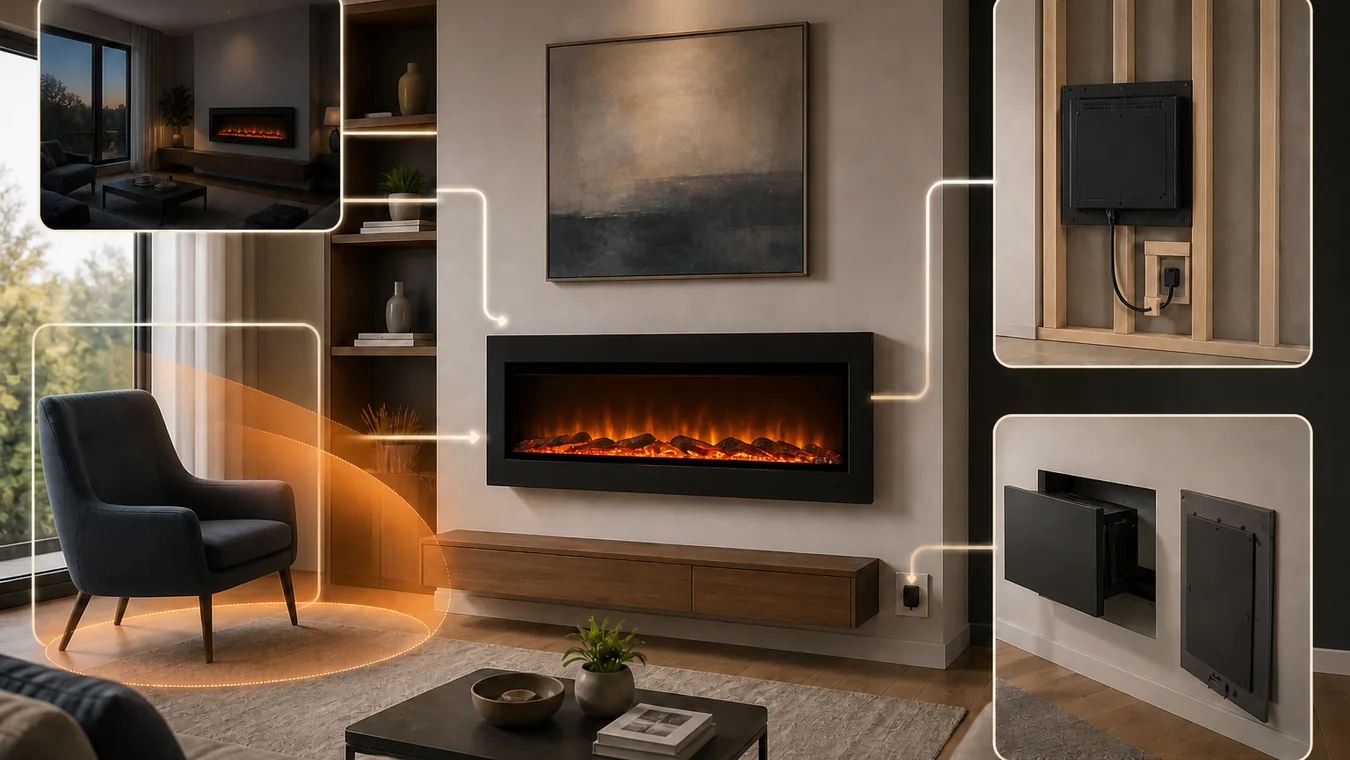
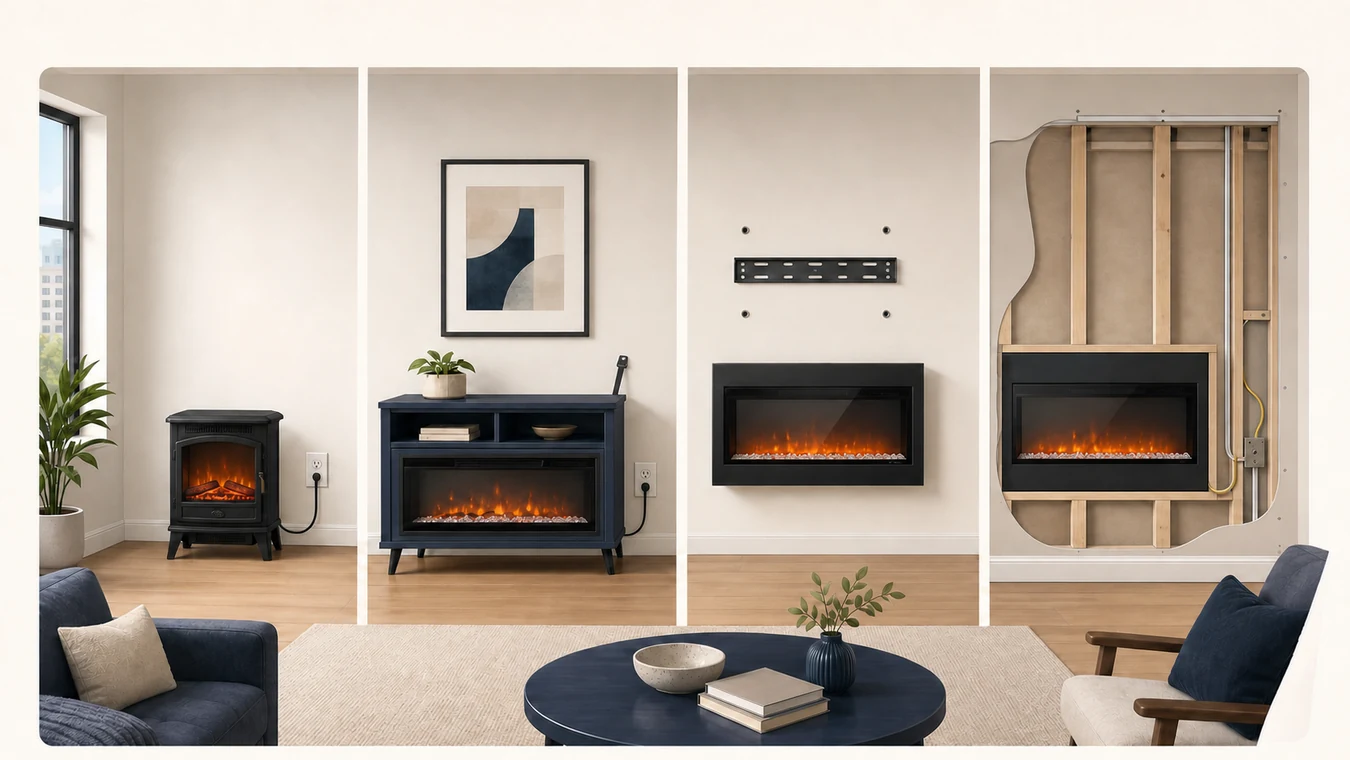
A wall unit keeps the floor open but claims wall width and may add projection or framing. A freestanding stove avoids wall construction but occupies walking space. A corner mantel uses an awkward corner, yet it is still a piece of furniture. An insert can preserve the room because an opening already exists, but only if that opening and the exact product agree.
Start with the dimension the room cannot spare—wall width, wall depth, floor area or an existing opening. Then compare complete installed commitments, not isolated width numbers.
A small room usually has one expensive dimension
Two rooms with the same square footage can need opposite fireplace formats. A narrow bedroom may have open floor area but only one usable wall strip. A studio may have plenty of wall width behind the sofa but no safe place to project another five or six inches into the traffic path. A small living room may already contain a masonry opening that is more valuable than any empty wall.
That is why the broad types of electric fireplaces are best treated as different ways to spend space. “Compact” is not a complete type. It does not say which part of the room the product consumes after the wall, trim, furniture, power and service route are included.
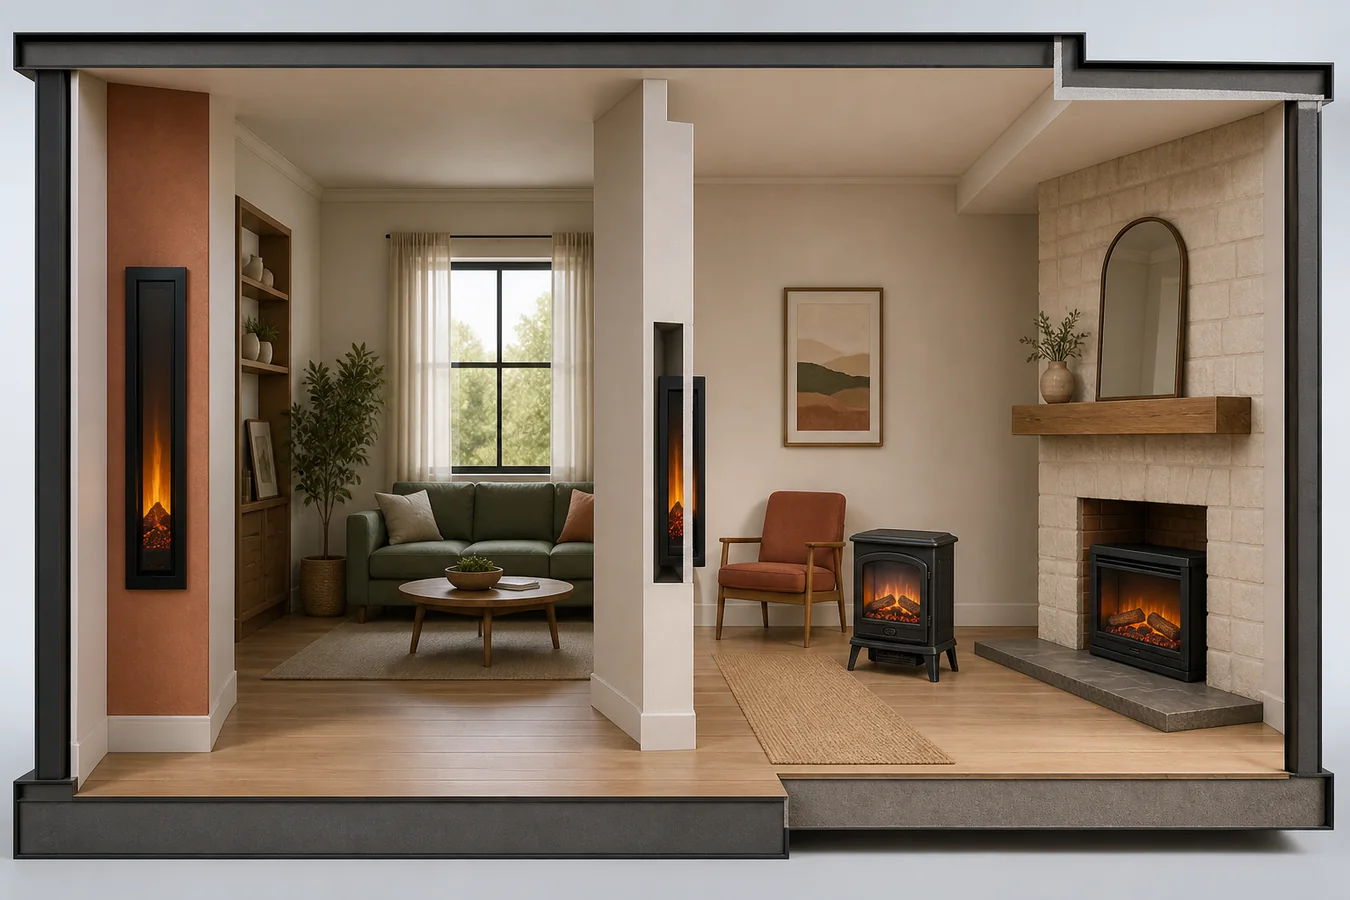
Use a rough room sketch before opening product tabs. Mark doors, the full swing of doors and drawers, the main walking line, the seat you do not want to move, the usable wall strips, any existing opening and the outlet or electrical route. Circle the dimension that already causes compromises. That circle is the first filter.
Spend the dimension you actually have
| What the room cannot spare | Format worth investigating first | What the format spends instead | What still has to be verified |
|---|---|---|---|
| Floor area and walking clearance | Wall-mounted or approved recessed model | Wall width, wall support, projection or opening depth | Exact mounting/recess path, finished projection, heat outlet, power and service |
| Wall width | Vertical electric fireplace | Wall height and a tall heat/display zone | Exact height, mounting support, depth, nearby furniture and power |
| Wall depth or construction work | Freestanding electric stove | Floor area and a stable furniture/traffic position | Full footprint, cord/outlet path, tip/impact exposure and exact-model clearances |
| A straight wall run | Corner fireplace or corner mantel package | Two short wall runs plus a whole furniture footprint | Complete package dimensions, front projection, doors/storage and walking path |
| An existing fireplace opening | Insert, plug-in firebox or log-set path | Opening volume and access inside the old fireplace | Exact opening dimensions, front coverage, power, air and removal route |
| Permission to alter the room | Reversible freestanding or an approved surface-mounted path | Visible product/cord footprint | Lease or owner permission, exact mounting requirement and restoration obligation |
A vertical electric fireplace is useful when the room can spare height more easily than width. It does not make the rest of the wall irrelevant. The tall body still needs a supported location, documented depth, a viable heat outlet and space around nearby furniture.
A slim electric fireplace is a depth question, not a synonym for small-room fit. A shallow firebox can still require a deeper framed opening, a partial recess or a visible surface-mounted projection. If wall depth is the expensive dimension, compare the correct depth reference for one exact installation path.
A freestanding electric fireplace changes the bargain. Dimplex’s current electric stove collection describes freestanding products that use a standard 120V outlet without wall construction. That can protect the wall and keep the project reversible, but the stove and its cord still occupy the floor plan. Measure it as furniture, not as an empty-wall decoration.
A corner electric fireplace can make an awkward corner useful, but “corner” does not mean “no footprint.” The two wall runs, front edge, depth into the room and any mantel or storage doors all belong on the sketch.
If the room already has a fireplace opening, the electric fireplace insert size guide owns the next task. Reusing an opening can preserve both floor and wall space; it also replaces a flexible format choice with an exact opening, coverage, power and access problem.
Compact bodies still create full-size commitments
Product dimensions are useful only when their labels and endpoints survive the comparison.
Touchstone’s current page for Sideline item 80028 lists an overall size of 28 inches wide, 16.5 inches high and 5 inches deep. The same page lists a rough opening of 23.25 inches wide, 15.75 inches high and 5.25 inches deep. The current Sideline manual, revision 251114, also gives item 80028 its own connection restriction: that item cannot be hardwired and uses the wall-outlet path.
Those facts do not make item 80028 the answer for a small room. They show why “28-inch fireplace” is not a complete planning record. The overall body, the opening and the power route are different fields, even within one exact item.
Dimplex’s DF3015 specification sheet publishes a separate framing envelope of 30.5 inches wide, 25.75 inches high and 11.75 inches deep for that 30-inch plug-in firebox. The visible size label does not tell you whether an existing opening can receive it. The opening fields still decide.
The depth difference can be smaller and still matter. Dimplex’s PLF3614-XS document lists 3.75 inches as product depth and 4 inches as minimum framing depth, including 0.5-inch drywall. A quarter inch sounds trivial until the wall is the fixed part of the project. Do not subtract one maker’s body depth from another maker’s framing depth and call the smaller result a winner.
Corner furniture needs the same discipline. Real Flame’s current Chateau Corner SKU 5950E page lists the complete package at 41 inches long, 25.25 inches wide and 37.5 inches high. That is a room object, not only a firebox. Tape the whole package and the route around its front.
Vertical products make another trade visible. Napoleon’s current Allure Vertical family identifies 16-inch-wide bodies with a documented depth of 5 5/8 inches and total heights of 32 or 38 inches. The format buys a narrow face by spending height; it does not erase depth, mounting or power.
These examples are not a ranking. Each belongs to one current manufacturer owner, exact model or named family and document. Their job is to expose the field that a compact label hides.
Put the room and the exact model on one card
The electric-fireplace specifications guide separates product identity, dimensions, installation and power because one attractive number cannot own the whole decision. For a small room, add the displaced room use beside those product fields.
| Card field | Record from the room | Record from the exact product | Result if unresolved |
|---|---|---|---|
| Scarce dimension | Wall width, wall depth, floor area, corner or existing opening | The format and field that consume it | Stop comparing products until the room constraint is named |
| Identity | Target market and intended location | Brand, complete model/item and current applicable manual | Do not transfer dimensions or permissions from a similar model |
| Complete envelope | Available width, height, depth and opening | Overall/body, opening/framing, trim and finished projection under their original labels | Keep the fit open rather than merging unlike numbers |
| Displaced use | Walking path, chair, storage, door/drawer swing and viewing wall | Whole product or furniture footprint | Change the format if normal room use no longer works |
| Air and heat | People, furniture and surfaces near the proposed location | Exact intake, outlet and heat-zone instructions | Choose another location or leave the candidate on hold |
| Power | Usable route that does not cross traffic or disappear behind the finished work | Exact plug, hardwire and circuit language | Route the question through the documented connection path |
| Controls and service | A place to reach controls and remove the product later | Control, glass/media, cord and service/removal directions | Do not finish the wall or furniture around an unserviceable appliance |
| Reversibility | What may be drilled, framed, restored or moved | Approved mounting or freestanding relationship | Reject a permanent path when permission or restoration is unresolved |
Keep field names intact. “Overall depth,” “firebox depth,” “rough-opening depth,” “minimum framing depth” and “finished projection” can describe different endpoints. A clean card may contain several depths; an unreliable card collapses them into one.
Power also belongs to the exact path. A nearby receptacle does not prove that a product may use it, and a hardwire plan cannot be borrowed from another member of a family. Use the plug-in versus hardwired guide only after the model’s current instructions identify the available route.
Heat expectations belong on the card but should not choose the footprint by themselves. The electric-fireplace heat guide explains why input, supplemental-heat expectations and the real room conditions are separate. A smaller room may reduce the heat task, but a wattage label does not approve a blocked outlet, tight furniture placement or a particular room result.
Run the purchase on the floor before checkout
Use painter’s tape or removable paper to mark the complete planned envelope at full size. For a wall product, mark the body or trim boundary and the final projection from the finished wall—not merely the screen. For a stove or mantel, mark the full floor footprint. For an insert, mark the opening requirement and the visible front coverage separately.
Then put the room back into normal use. Open the door and drawers. Walk the usual path while carrying a laundry basket. Pull out the chair. Look from the seat you plan to keep. Check whether the tape claims the only useful art wall, narrows a passage or pushes furniture into the heat outlet.
Trace the power route without assuming that the cord can cross the floor, use an extension lead or vanish behind finished work. Confirm the model’s documented connection path first. Site electrical acceptance stays with the responsible person for the project.
Finally, rehearse service. Ask which direction the glass, media, filter if present, cord or appliance must move. A fireplace that fits only while permanently trapped in a recess or furniture package has not passed the room test.
Tape cannot prove structural support, electrical compliance, product clearance or manufacturer approval. It is valuable because it exposes a bad room bargain before payment. Missing site facts remain questions for the current manual, manufacturer or responsible project professional.
Let the room eliminate formats
If floor area is the non-negotiable resource, keep a documented wall path and reject candidates whose full projection damages traffic. If wall width is scarce but height is available, keep the vertical path. If the wall or lease cannot absorb construction, keep a freestanding candidate only while its floor and cord route work. If a dead corner is truly unused, measure the entire corner or mantel package. If an existing opening is the room’s best asset, let exact opening fit lead.
The endpoint is not the smallest fireplace on the internet. It is one exact format that spends a dimension your room can afford, with every product field attached to the same model and every normal room activity still possible. When no format survives that sentence, the room has already saved you from the wrong purchase.