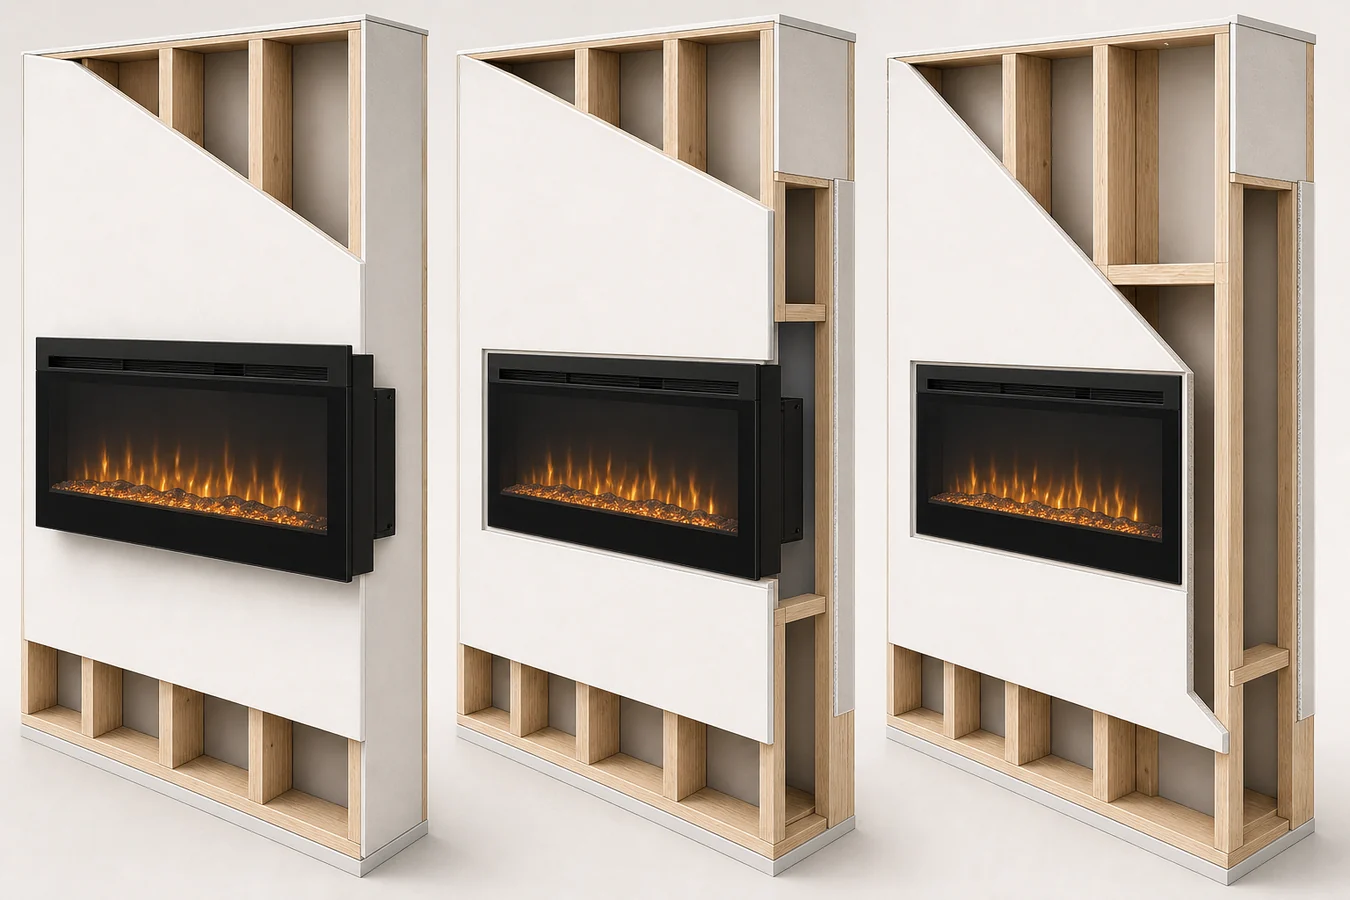
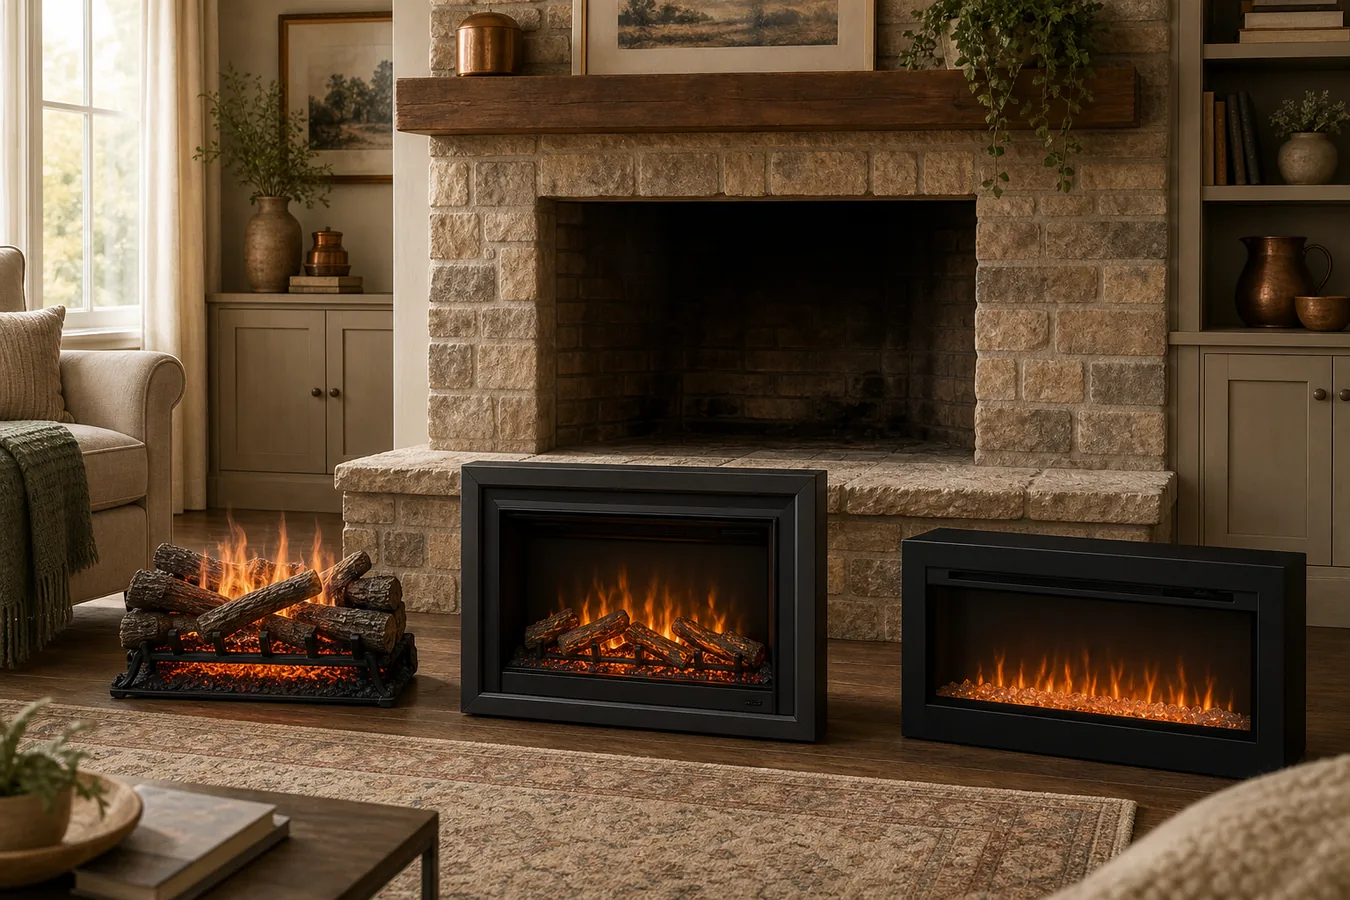
An electric insert does not convert a chimney. It adds an electric appliance to a location that used to contain a wood fire. The old firebox, chimney, damper, cap, hearth and any installed wood insert still need their own disposition.
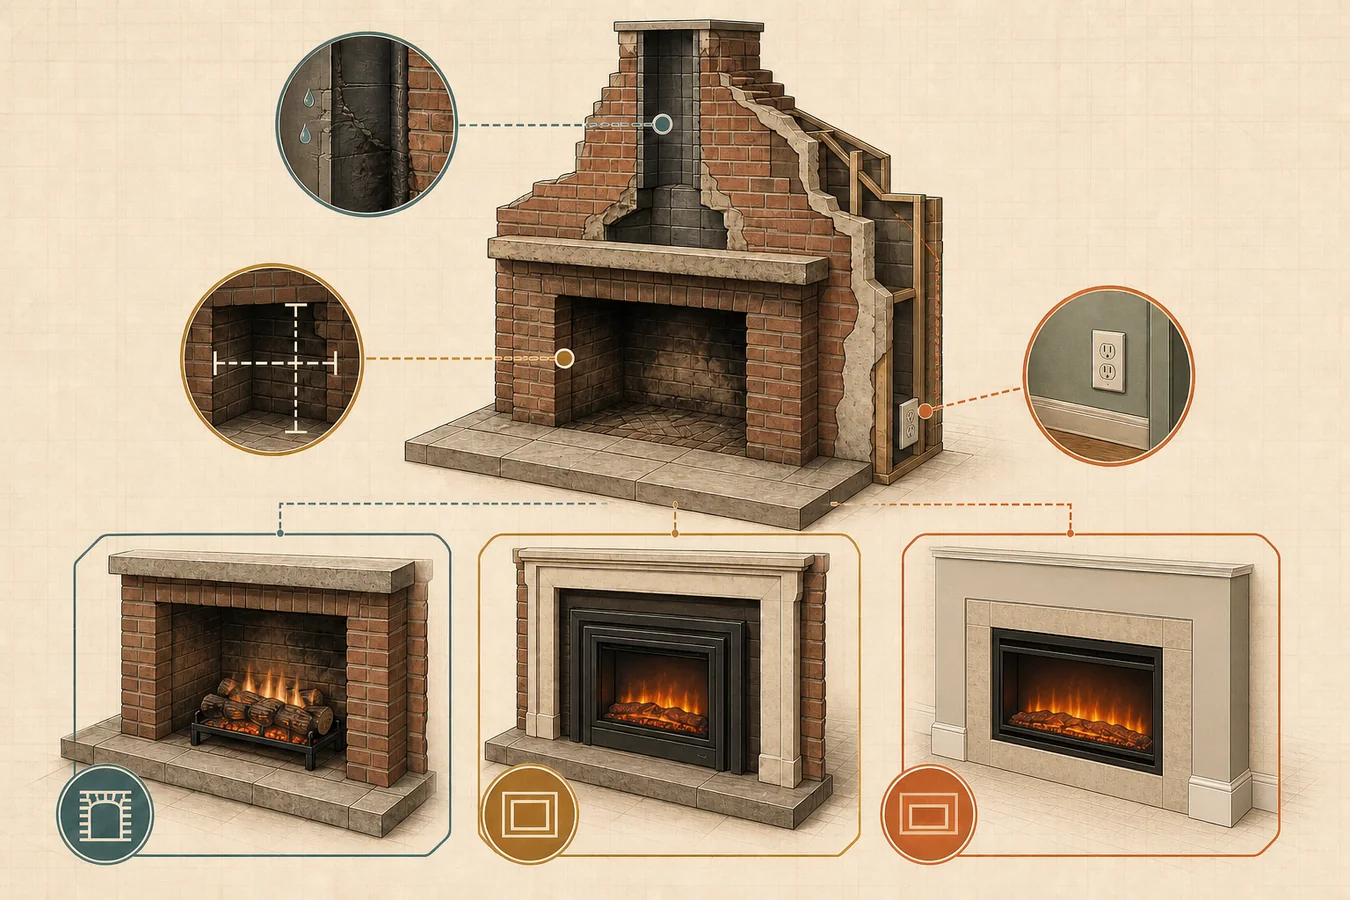
So the first shopping question is not “Which electric fireplace fits?” It is “What part of the old system will remain when this project is finished?” A masonry opening, a factory-built metal firebox and an opening currently occupied by a wood insert are not interchangeable starting points.
Do not cover the opening or order an appliance until four things are settled: the old system is identified, future wood use is explicitly retired, a qualified local owner has accepted the chimney/firebox condition and weather path, and the retained shell has been measured after anything that will not remain is out of the way.
Decide whether wood burning is ending for good
Write down one of these statements before discussing trim or appliances:
- Wood use is permanently retired. The project can define what old components remain, how the chimney/weather boundary will be managed, and what electric relationship the retained shell can support.
- Future wood use must remain possible. Pause the electric-conversion plan until a qualified fireplace/chimney professional and the relevant local authority define what may be placed, altered or removed without compromising that future use.
This is not paperwork for its own sake. An electric appliance needs no combustion vent, but that fact does not authorize a homeowner to seal a flue, remove a listed firebox, hide a damper or assume a chimney will stay dry. Dimplex’s current insert guidance, for example, says an unused chimney is typically blocked or capped for drafts but tells readers to check with a qualified contractor before sealing a flue. The wording matters: the new appliance’s vent requirement and the old chimney’s disposition are different decisions.
If you have not decided whether wood burning is ending, the project has two incompatible finish lines. Do not let an appliance purchase make that decision accidentally.
Read the shell behind the fireplace finish
Brick or stone around the opening does not prove that the working firebox is masonry. The US EPA’s fireplace classification distinguishes site-built masonry fireplaces from engineered factory-built fireplaces and separately describes wood-burning inserts. Its page is now a historic-program record, but that physical distinction remains useful for identifying the starting system.
Brick is finish, not identity. Ask the accepted owner or inspector to reconcile any label, manual, photos and service history before you call the shell masonry, factory-built or occupied by an insert.
| Starting condition | What may be hiding behind the face | What must be settled before measuring | Usable shell state |
|---|---|---|---|
| Open wood-burning hearth | Site-built masonry firebox, or a factory-built metal firebox surrounded by finish material | Identify masonry versus factory-built construction; record condition, moisture/weather findings and permanent-retirement scope | Retained opening is accepted, dry and available; or identity/condition remains on hold |
| Wood insert or stove in the opening | A separate appliance fitted into an older fireplace, often with panels or a surround concealing the remaining opening | Identify the insert and host fireplace; assign removal and inspection; document the opening only after the non-retained appliance and trim are gone | Post-removal opening is verified; or removal/host identity remains on hold |
| Unclear metal firebox, louvers or chase | Factory-built fireplace whose firebox, chimney and enclosure may be one listed system | Find the label/manual and obtain a written finding on what can remain or be altered | Exact retained relationship is accepted; or the project routes to a new enclosure/unknown hold |
Bring photos of the full face, interior, doors/screens, louvers, damper area and any labels to the first professional visit. Also bring prior inspection reports and the model information for any installed insert. Those records do not prove condition, but they make it less likely that the word “fireplace” hides two different appliances in one quote.
A missing label is not permission to guess. Mark the starting system unknown and make identification the next task.
Moisture gets a veto before trim hides the opening
A conversion can look finished while the old weather path is still unresolved. That is especially costly when new trim hides evidence or makes the electric appliance the first thing to show water damage.
The current Touchstone Fireplug Pro manual, revision 20260302, gives a model-specific example. Its retrofit section tells installers to check the existing flue for leaks and warns that water or moisture can stop the fireplace from operating. Heat & Glo’s current SimpliFire insert guidance likewise treats rain/draft control as part of the existing-fireplace setup. Neither source establishes a universal chimney treatment; both show why dryness is a separate gate.
Before a finish panel or insert conceals the cavity, ask the accepted local owner to state:
- whether the firebox/chimney shows moisture, debris or deterioration that needs attention;
- what part of the old chimney, damper, cap or chase remains;
- how that retained assembly will stay weather-tight and inspectable;
- whether the proposed finish would hide a condition or access point that still matters.
Do not translate those questions into a DIY sealing method. The correct material, location, ventilation and future access depend on the old system, the building and local requirements. The useful outcome is a written accepted condition—or a moisture/chimney hold—before product work proceeds.
The shell narrows the product aisle
Once the old system is retired and the retained shell is accepted, product categories become easier to interpret. Ignore the marketing label for a moment and compare the physical relationship.
| Verified end state | Electric relationship to investigate | What the exact manual must confirm | Route if it fails |
|---|---|---|---|
| Open, dry hearth remains visible | Electric log set placed in the existing opening | Allowed placement, minimum/maximum opening conditions, power-cord route, heater airflow and required clearances | Consider a retrofit insert or keep the project on hold |
| Dry retained opening will be covered by trim | Self-contained retrofit electric insert fitted within that opening | Exact model body dimensions, leveling/support, trim overlap, power, airflow and service removal path | Choose another exact insert, revise finish or rebuild |
| Old shell will not be used, or a new wall is planned | Built-in electric firebox in a new finished enclosure | Rough opening, framing/finish relationship, clearances, power, airflow, service access and any front/trim requirement | Redesign the enclosure around the manual or choose another format |
Napoleon’s wood-to-electric explainer illustrates why at least two paths exist: an electric log set can occupy an old opening, while a built-in electric fireplace is a sealed rectangular appliance that needs precise sizing. Dimplex’s current US insert page adds another useful distinction: an insert is intended for an existing opening, while a firebox creates a fireplace in a wall or surround. Those are category explanations, not compatibility approvals. The chosen model’s current manual still controls.
If the retained shell and the desired electric format do not agree, keep the shell or keep the product—but do not force both into the same plan.
Measure the shell that will still exist
Pre-removal dimensions answer “What can I see today?” Product dimensions need to answer “What usable envelope will exist at installation?”
For an occupied opening, wait until the wood insert, surround or other non-retained parts are out of project scope. For any retained opening, record the smallest usable width, height and depth, not just the front face. Note the hearth level, back-wall taper, projections, doors/screens that will remain, trim overlap area and the path needed to remove the electric appliance for service.
Then use the site’s electric fireplace insert size guide to compare that retained envelope with product body, rough-opening and viewing dimensions. If you are still choosing between a log set, an existing-opening insert and a newly framed firebox, the existing-fireplace format guide owns that next decision.
Surround coverage is not extra fit. A trim panel can hide a cosmetic gap but cannot make an appliance body smaller, fix inadequate depth, cure moisture or supply service access. Record remaining face material and use the scheduled electric fireplace surround guide when the finish relationship becomes the real bottleneck.
The model owns power, airflow and service access
A box that slides into the opening is not necessarily an installable fireplace.
The Fireplug Pro manual provides one exact-family example: its listed models are 120-volt appliances with per-model retrofit opening dimensions; it prohibits extension cords and relocatable power taps, and it assigns hardwiring to a qualified electrician. A SimpliFire example calls for its documented connection and opening relationship. These facts cannot be generalized into one circuit rule for every electric fireplace.
Freeze the exact model and current manual, then send three questions to the proper owner:
- Power: Is the documented plug-in or hardwired connection available in the permitted location without improvising a cord path?
- Airflow: Will retained masonry, trim and finish leave every required inlet, outlet and clearance unobstructed?
- Service: Can the appliance, controls and connection be reached or removed as the manual requires after the trim is installed?
The plug-in versus hardwired guide compares power relationships; the scheduled installation handoff guide turns the chosen model’s manual into owner-specific work. Neither decision should be inferred from a generic “electric insert” label.
Price the boundary, not a generic conversion
Cost variants in this search deserve an answer, but a national dollar range would hide the work that actually changes the total.
Ask quotes to separate the following scopes: identification and inspection; removal of an installed wood appliance; chimney/firebox moisture or weather work; electrical work; electric appliance and trim; opening/finish changes; and restoration or service access. Some projects will not need every scope. An unlabeled allowance is still not comparable.
The scheduled electric fireplace installation cost guide shows how to normalize those scopes. Until the retained shell and exact model are known, the honest cost status is scope incomplete, not “simple conversion” or “major rebuild.”
Do not order while one noun is still vague
Before ordering, complete this sentence without using “probably,” “should fit” or an unnamed professional:
At this address, the existing [masonry fireplace / factory-built fireplace / installed wood insert and host] will be permanently retired under [accepted owner and written scope]; the retained shell is [dry/accepted condition plus chimney-weather disposition]; its smallest usable opening is [width × height × depth and finish state]; and [exact electric model + current manual revision] accepts [log-set / retrofit-insert / built-in] placement with the documented [power, airflow, trim and service path].
A blank before “retained shell” sends the project back to fireplace/chimney ownership. A blank before “exact electric model” sends it to product selection and fit. A blank in power, airflow or service sends it to the manual and the appropriate trade.
When every part is specific and supported, you are no longer trying to make an electric fireplace fit an idea of the old hearth. You are shortlisting a model for a shell the house will actually keep.