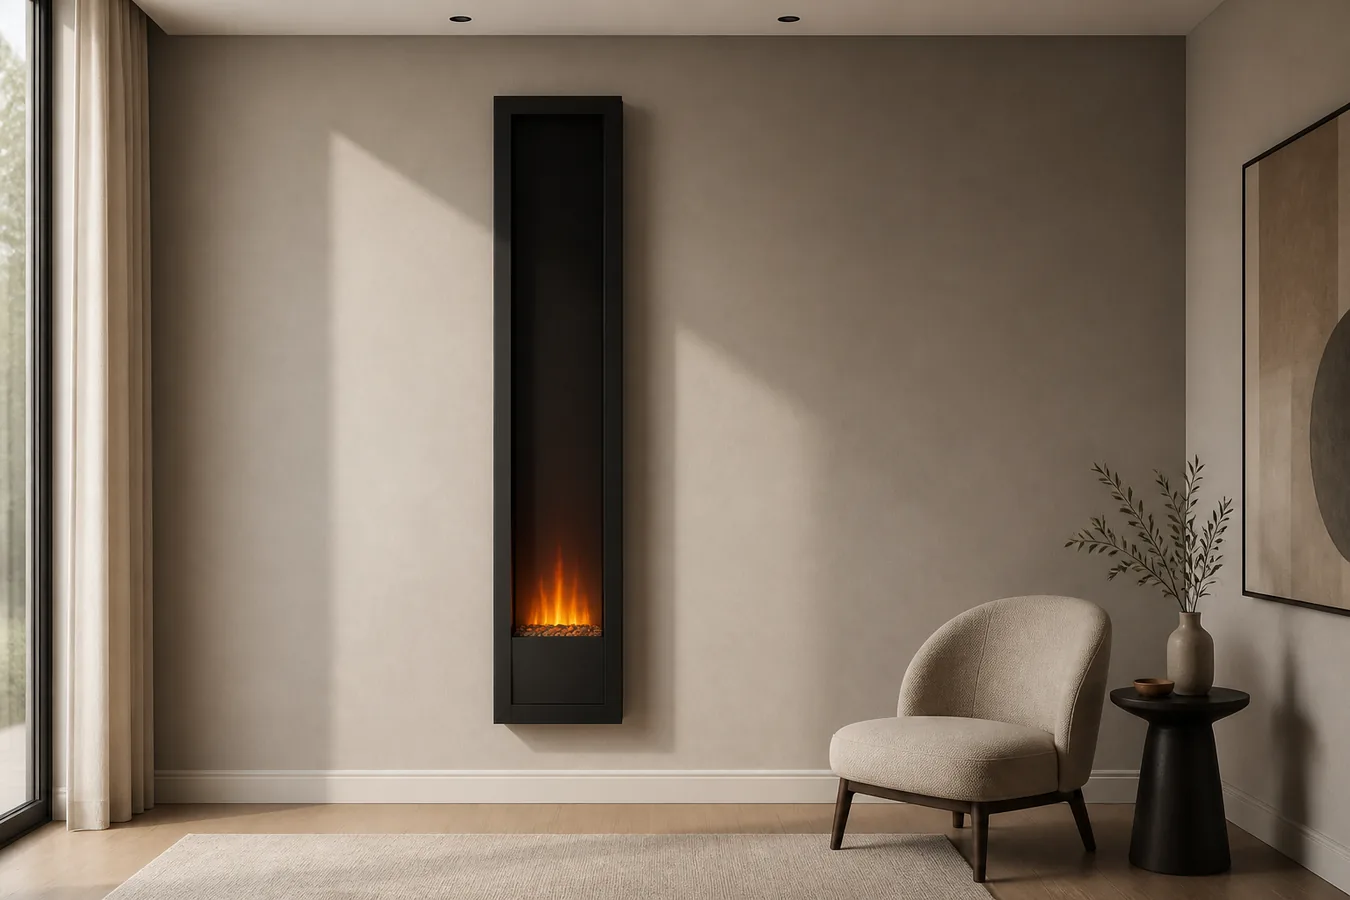
An empty wall can be narrow and still be wrong for a vertical electric fireplace. Width is the obvious advantage. The same appliance also consumes 32 or 38 inches of height, projects into the room or needs a documented recess, releases heat, needs a valid power path and eventually needs to come off the wall for service.
Measure a continuous wall strip, not a small rectangle around the flame. For the current, well-documented Napoleon Allure Vertical family, both choices are 16 inches wide. Start with the exact NEFVC32H or NEFVC38H, copy the dimensions from the current manual, and keep the format only if the wall still works after mounting, heat, furniture, power and service are included.
If a listing does not identify one of those models—or supplies a different document—do not borrow these measurements. “Vertical” describes a shape; it does not make specifications interchangeable.
The search results collapse to two exact model numbers
Current U.S. results for this query look broader than the verified product choice. Marketplace pages mix tall mantels, ordinary horizontal wall units and freestanding heaters into the same category. The consistently documented vertical appliance is Napoleon’s Allure Vertical series, currently presented as the 32-inch NEFVC32H and 38-inch NEFVC38H.
That does not prove no other vertical fireplace exists. It means a buyer should not plan from the search label. Resolve the exact model first, then open the technical documents linked by the current manufacturer page. The live page was still linking installation manual W415-1830 / G / 07.20.20 when checked on August 15, 2026. The document revision is older than the page visit, so both the model and revision belong in the project notes.
Merchant summaries round dimensions and compress installation language. They are useful for discovering the product, not for freezing the wall. If a seller’s numbers differ from the current model manual, the discrepancy needs an answer before ordering.
Six extra inches buy viewing height, not extra heat
The two models take essentially the same horizontal strip. The difference is vertical: the 38 adds six inches of body and six inches of viewing height. It does not publish a larger maximum heater rating.
| Current model field | NEFVC32H | NEFVC38H | What changes for the decision |
|---|---|---|---|
| Appliance width × height × depth | 16 × 32 × 5 5/8 in | 16 × 38 × 5 5/8 in | The larger model needs six more inches of uninterrupted wall height, not more width. |
| Viewing area | 15 1/4 × 20 in | 15 1/4 × 26 in | The visual gain is a taller window. |
| Published maximum heater rating | 1,500 W / 5,000 BTU | 1,500 W / 5,000 BTU | Size is not a heat-output upgrade. |
| Current listed media | Crystal media | Crystal media plus birch log set | The 38 may win on the included scene only after it fits. |
These are model-bound figures from Napoleon’s current page and linked Allure Vertical manual. They are not a size rule for another product.
Choose the 38 only when the taller viewing area or included media earns its extra height. A shelf, artwork, switch, ceiling break or traffic line can make the 32 the better fit even when the 38 is affordable. Conversely, if the 32 looks visually stranded on a very tall wall, changing to a horizontal or built-in format may produce a better proportion than stretching the vertical choice.
A 16-inch appliance needs more than a 16-inch wall
Mark the proposed appliance height and width on the actual wall. Then keep going. Each row below can remove the location before finish materials or a purchase make the mistake expensive.
| Wall-strip field | Exact evidence to attach | If it does not close | Practical response |
|---|---|---|---|
| Model and document | Full model number plus current manufacturer page and manual revision | The dimensions may belong to another appliance | Do not plan the wall from the listing title. |
| Full body envelope | Manual width, height and depth for that model | Height or projection conflicts with the room | Try the smaller model or another fireplace format. |
| Mounting path | Wall mount or the manual’s exact partial-recess opening | “Recessed” is being treated as automatically flush | Freeze one path before framing or finish. |
| Wall support | Substrate, bracket location and a site-accepted support plan | The narrow strip has not been proved capable of carrying the unit | Have the wall condition resolved before ordering. |
| Heat and surrounding use | Exact vent, clearance and mantel language plus nearby furniture and traffic | A visually empty strip is not a usable heated location | Relocate the unit or change format. |
| Power and service | Dedicated circuit, permitted plug/hardwire path, cord route and removal access | The fireplace fits only before it is powered or serviced | Close the electrical and service handoff before the wall is finished. |
The result is not a score. One missing controlling field keeps the location open. A model that passes every row has a viable wall-strip plan; a model that fails height should move to a horizontal format; unresolved support, heat or power needs a real site answer rather than a product-page assumption.
This is narrower than the general wall-mount question. The broader wall, outlet and room checks remain in our wall-mounted electric fireplace guide. Here, the distinctive problem is that a small width can hide a large vertical and service claim.
Surface mount and partial recess are different wall projects
Napoleon presents the current Allure Vertical as wall-mounted or partially recessed. Those words do not describe the same geometry.
On the surface path, the manual lists a 5 5/8-inch body depth. Product summaries often round that to about 5.5 inches. For room planning, keep the manual figure and add only the real finish and site conditions supplied by the project—not a guessed “flush” result.
For the partial-recess path, the linked manual lists a minimum opening of 30 3/4 inches high by 14 1/2 inches wide by 3 1/2 inches deep for NEFVC32H, and 36 3/4 by 14 1/2 by 3 1/2 inches for NEFVC38H. Those are opening dimensions for the named manual, not permission to cut a wall or proof that a particular stud bay, finish or structure is suitable.
The full appliance is still 5 5/8 inches deep. A 3 1/2-inch minimum recess therefore describes a partial relationship to the wall, not disappearance into it. It also changes the bracket, finish and removal conversation. Decide which appearance is required, then take the exact manual and wall condition into the recessed-versus-wall-mounted planning path. Do not let a retailer’s “built-in” filter choose the construction scope.
Service belongs in this decision. The front glass, media and appliance access described by the manual are physical, not abstract. A recess that looks clean but cannot support the documented removal or electrical handoff is not finished planning.
The heater still competes for the narrow wall
Both current models publish a maximum 1,500 watts and 5,000 BTU. That rating does not make every 16-inch wall strip a heater location. The manual says the unit is wall-mounted or recessed, indoor-use only, should be placed away from moisture, drapes, furniture and high-traffic areas, and must not have its heater vents blocked.
Read the exact clearance and mantel drawing for the chosen model rather than carrying a number from another electric fireplace. The technical documents are part of the product identity. They are also why artwork, shelves, window coverings and electronics cannot be added to the wall plan after the appliance rectangle is drawn.
Power is equally model-specific. The current Allure Vertical manual calls for a dedicated 15-amp circuit and prohibits an extension cord. It also describes a 120-volt hardwire path, but assigns that work to a qualified electrician. Those facts do not tell a homeowner which breaker, conductor, box or route to use. They tell the buyer that an ordinary nearby receptacle is not automatically a completed plan.
If plug versus hardwire remains undecided, settle the exact model state with the manual and electrician before finish work. Our plug-in versus hardwired guide explains why connection method alone does not prove more heat. Here, both vertical sizes retain the same published maximum rating.
There is one more reason to keep the current document open: the manual linked from the manufacturer page contains unresolved generic bathroom-template alternatives. That is not evidence for either bathroom answer. A moisture-sensitive room needs an explicit, model-specific current answer; silence or conflicting template text is a stop, not permission.
Keep the format only while the wall stays useful
A vertical fireplace earns its place when the room truly has spare height, limited width and a clean route for mounting, heat, power and service. In that situation, the 32 and 38 create a focused flame window without demanding the horizontal span of a linear unit.
When the height fails but the wall location remains sound, a conventional wall-mounted fireplace may use the room more naturally. When the design calls for a flush architectural opening, compare the documented recessed or built-in path instead of forcing a partially recessed vertical body. When the wall cannot accept support, electrical work or service access, a freestanding stove or mantel unit may move the burden to the floor and furniture footprint.
The types of electric fireplaces guide separates those format choices before appearance takes over. Keep the alternative visible on the same project note as the rejected vertical model; otherwise “we already chose vertical” can survive after the wall has disproved it.
For the model that remains, record its full number, current manual revision, body and viewing dimensions, chosen mount, approved wall condition, heat/clearance zone, circuit path and removal route. That is enough to turn a narrow-wall idea into an orderable project—or to abandon it while changing course is still cheap.