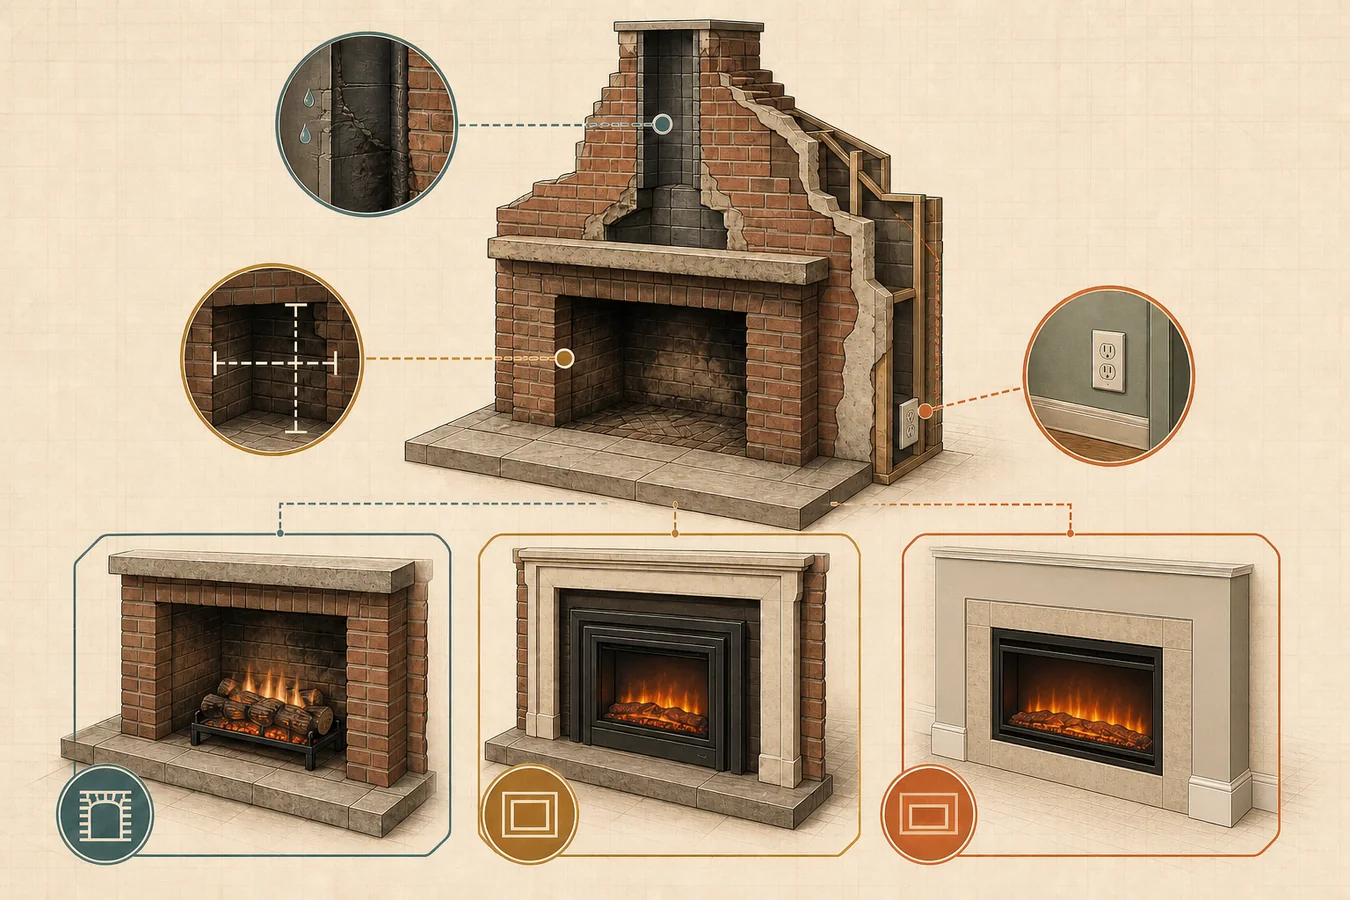
Do not begin a gas-to-electric fireplace conversion by measuring the black rectangle you can see. That rectangle may be the front of a gas log set inside a separate fireplace, a self-contained gas insert fitted into an older opening, or a factory-built gas fireplace whose firebox and vent belong to one installed system.
Those starting points do not leave the same product-ready cavity. Identify the old appliance and its host fireplace, then have the appropriate local professional accept the removal or decommissioning scope. Only after that work defines what remains should you measure for an electric log set, retrofit insert, or built-in firebox.
If the model label, old manual, fuel path, vent relationship, or local owner is still unknown, the conversion is not ready for product shopping. The missing field—not the electric product—is the next decision.

Name the fireplace before you price the conversion
“Gas fireplace” is not a complete project description. Use the old rating label, manual, service paperwork, and a qualified inspection to place the installation in one branch.
| What appears to be installed | What still needs identification | First project owner | When electric selection can begin |
|---|---|---|---|
| Gas log set in an open fireplace | Exact log-set model; whether the host is masonry, factory-built, or a listed enclosure; fuel and vent status | Qualified gas/fireplace professional plus any local authority required for the host system | After the gas appliance is out of scope and the retained host fireplace is documented |
| Gas insert behind a metal/glass face | Complete insert model, surround/shroud, gas connection, electrical accessories, and vent liners or vent path | Qualified gas/fireplace professional; other trades as the local scope requires | After removal and the resulting opening, chimney/vent disposition, and finish state are accepted |
| Factory-built or direct-vent gas fireplace | Exact appliance and vent system; chase, framing, cap, exterior weather boundary, finish, and service relationship | Qualified fireplace professional, with building/electrical owners added where the accepted scope requires them | After the project defines whether any cavity is retained or a new framed assembly is being built |
| Unknown system | Rating label, model/manual match, host-fireplace identity, and vent route | A qualified fireplace professional who can identify the installed system | Not yet; “unknown gas fireplace” is an identity hold |
A current Hearth & Home Technologies gas-log manual shows why the first row needs two identities: that one log-set family can be installed in a masonry fireplace, a listed factory-built fireplace, or a listed vent-free enclosure under different model-specific conditions. See the applicable-fireplace sections in the current manual. Removing the logs does not tell you which host fireplace remains.
A gas insert is different. Napoleon describes its gas inserts as self-contained appliances fitted into an existing fireplace opening and connected to their own gas and venting path. See the current gas-insert category description. A factory-built direct-vent fireplace can instead be part of a chase with a sealed vent system. Heat & Glo’s current venting overview distinguishes insert venting from direct-vent, B-vent, and vent-free systems. Compare those vent relationships.
These examples are not instructions for taking anything apart. They establish the decision that comes first: the old appliance and the structure hosting it have to be named before anyone can promise what the conversion leaves behind.
Give the old system its own contract
“Remove gas fireplace” is too vague for a useful quote or handoff. It can hide appliance removal, fuel work, vent or chimney disposition, electrical disconnection, chase repair, finish repair, disposal, permit responsibility, and inspection. The person who fits the new electric unit may not own all of those items.
King County’s April 2024 electrification handbook gives one local-authority example: it says a gas-to-electric fireplace conversion can require both electrical and plumbing involvement for the existing unit, electrical connection, gas piping, and gas-line sealing. Read the King County handbook’s fireplace-conversion section. That does not create a nationwide license or permit rule. It demonstrates why the old-system scope and the new-electric scope should be written separately and confirmed for the project’s jurisdiction.
Bring evidence to the first qualified visit instead of asking for a product recommendation too early:
- clear photos of the complete front, controls, rating label, surrounding finish, and any visible vent termination—without opening or disassembling the appliance;
- the exact brand/model and current old-system manual, or an explicit unknown where the identity cannot be read;
- service invoices, prior permit records, and any installer or fuel-provider records available;
- the result you want after conversion: retained masonry hearth, finished rectangular insert face, or rebuilt wall/enclosure;
- the electric heat role you expect, because removing gas heat and adding an electric flame feature are not automatically equivalent outcomes.
Ask the old-system owner to describe the accepted starting condition, included work, exclusions, other required trades, permit/inspection owner, and the condition they will leave for the electric project. Do not turn a generic article into instructions for gas, vent, chimney, or structural work.
The usable opening begins after removal, not before
Pre-removal measurements can help a professional understand the room, but they are not reliable product-fit dimensions. A gas insert may hide a tapered masonry firebox, vent liners, a raised floor, a gas stub, brackets, shrouds, or finish damage. A factory-built fireplace may be the firebox, not a removable liner inside a reusable box.
| Project state | What dimensions mean | Product decision allowed |
|---|---|---|
| Gas system still installed or unidentified | Visible-face and room-planning reference only | None; do not call the visible opening an electric-insert cavity |
| Removal/decommissioning scope accepted but resulting finish is open | Estimate for demolition, repair, and finish coordination | Compare project formats conceptually, but do not order by cavity dimensions |
| Old-system scope closed and retained/rebuilt opening documented | Actual usable width, height, depth, taper, obstructions, face coverage, power location, airflow, and service conditions | Screen one exact electric model and its current manual |
Once the final usable opening exists, move to our opening-measurement method for electric inserts to record front and rear width, height, depth, narrow points, and finish coverage without mixing body, rough-opening, or trim labels. If removal changes the hearth, liner, surround, or finished edge, discard the earlier product-fit record and measure the state the electric appliance will actually occupy.
“The contractor says it should be about 30 inches” is not a final opening record. Keep the smallest usable dimensions, the shape and location of each obstruction, photographs of the completed condition, and the exact model drawing together.
Choose the electric format from the finished condition
The old fuel does not choose the new electric format. The condition left after the old system is closed does.
| Verified finished condition | Candidate path | What must still agree |
|---|---|---|
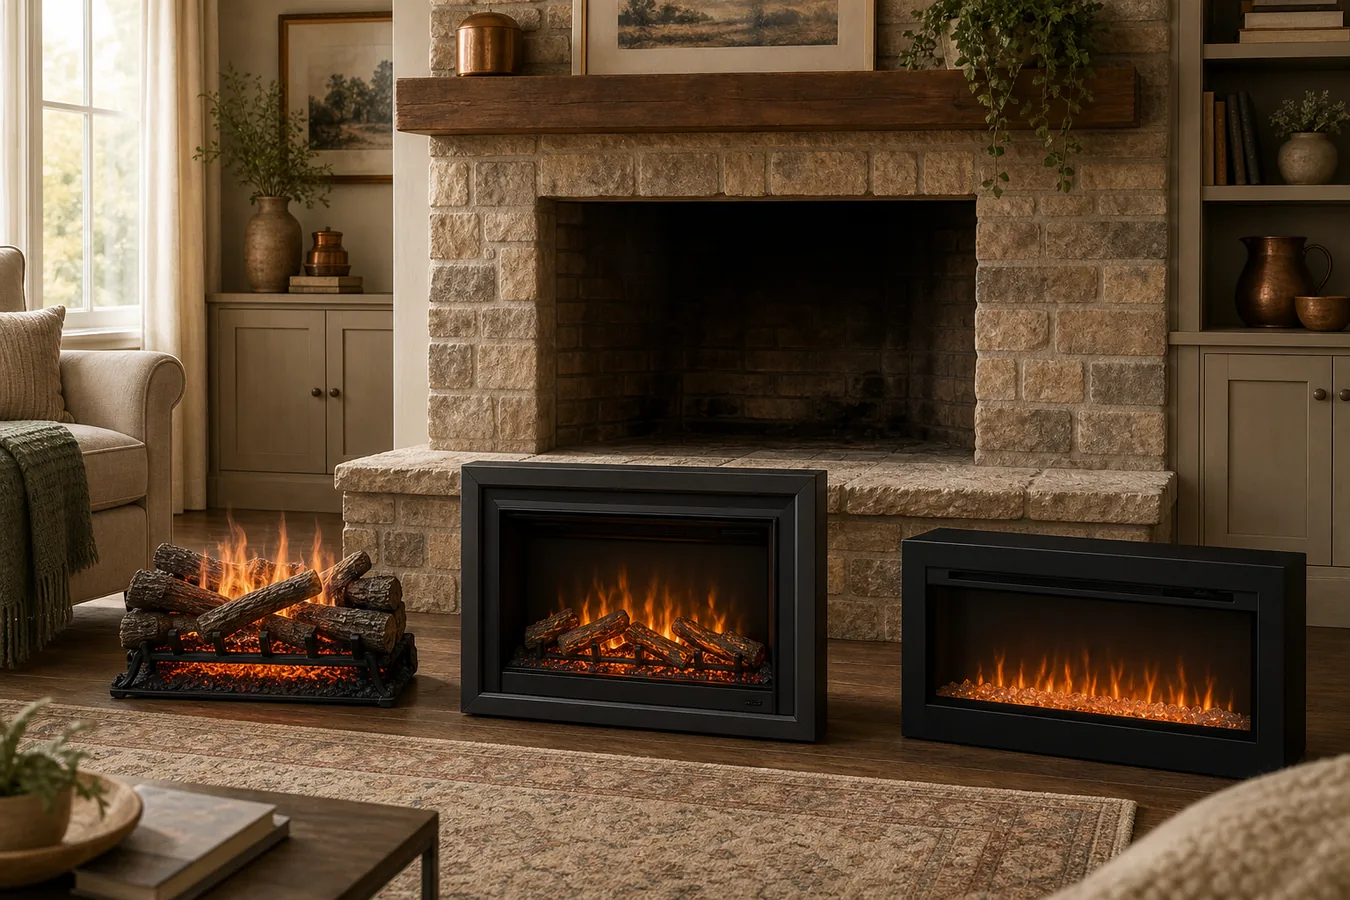
| Retained open masonry/fireplace interior that the project owner accepts | Electric log set, or an electric retrofit insert | Exact model permits that placement; body, airflow, power, retained doors/screens, chimney/weather condition, and service route all work |
| Stable existing opening intended to disappear behind an appliance face and trim | Electric fireplace insert designed for an existing opening | Body reaches the final position; exact required-opening fields fit; approved face/trim covers the finish; power and service remain accessible |
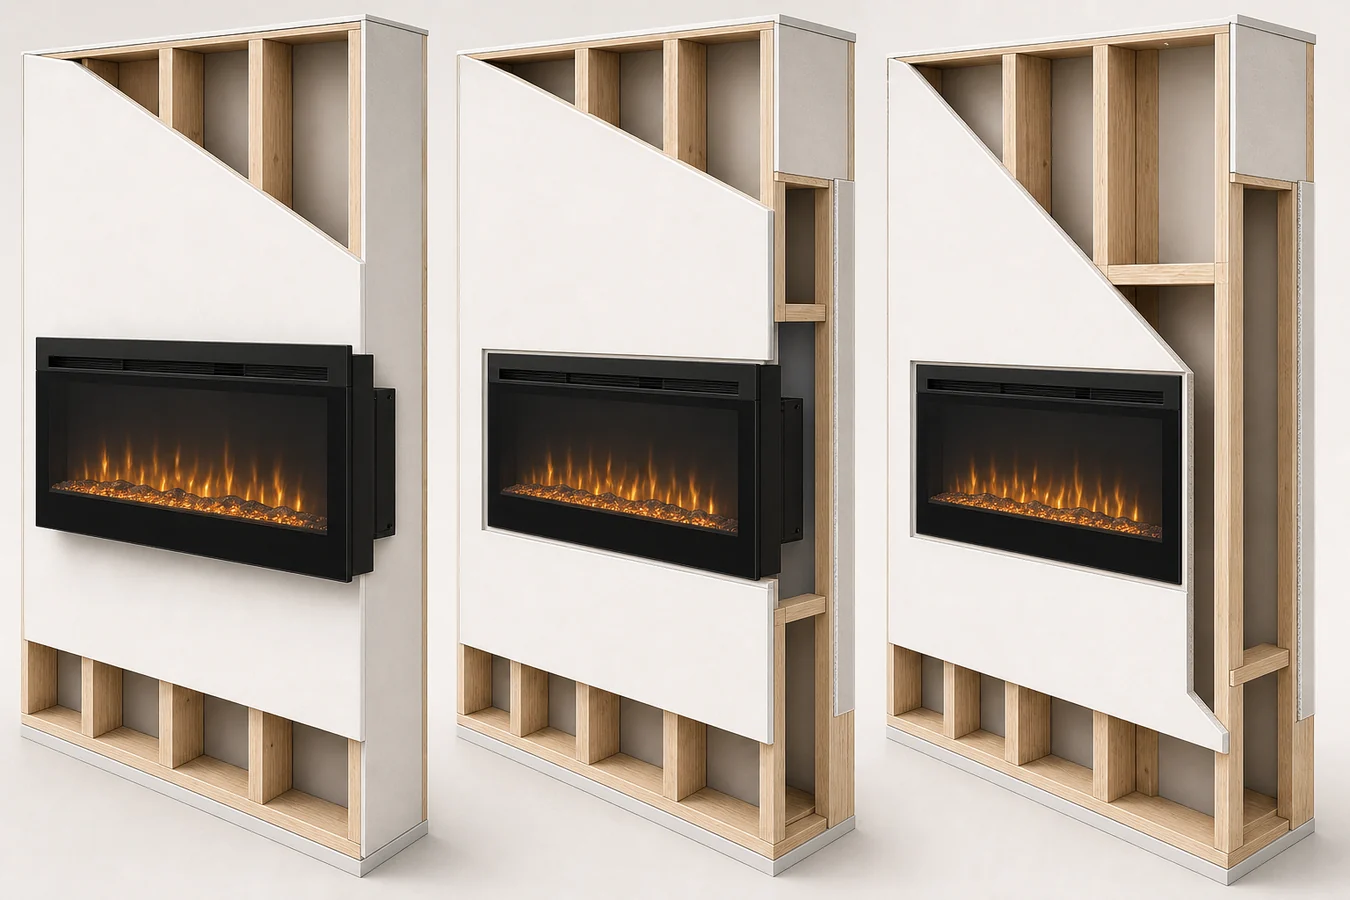
| Old factory-built assembly/chase is being removed or the opening is being rebuilt | Built-in or recessed electric firebox in a new documented enclosure | Exact manual’s framing, finish, airflow, power, fastening, and service requirements are transferred into the new work |
| Host system or post-removal condition is still unknown | No electric format admitted | Resolve the old identity, accepted scope, and resulting cavity first |
Dimplex’s current US insert page describes an electric insert as a self-contained unit for an existing, usually masonry or wood-burning, firebox that is no longer in use. It separately describes a firebox as a unit framed into a wall or custom surround. See the current insert-versus-firebox distinction. That category language is useful because it does not grant permission to slide an electric insert around an active or unremoved gas appliance.
Use the electric fireplace insert for an existing fireplace guide after the cavity is verified to compare log-set, retrofit-insert, and built-in relationships. If the project needs a face, mantel, or site-built finish, keep product-specific trim separate from furniture and finish work with the electric fireplace surround guide.
The old vent and the new power path are separate decisions
An electric fireplace produces no combustion exhaust, so the new appliance does not need a combustion vent. That fact does not decide what happens to the old vent liners, chimney, cap, wall penetration, chase, weather barrier, or abandoned opening. Those components belonged to the old installed system and the building; their condition and disposition stay with the exact old manual, qualified project owners, and local authority.
Keep two lines in the conversion record:
- Old vent/chase disposition: who inspects it, what remains, what is removed, what repair or weather work is included, and which document or local authority controls the accepted result.
- New electric power path: exact electric model, permitted connection mode, voltage and circuit wording, location, project timing, and the qualified electrical owner.
Do not let “there is already electricity at the gas fireplace” close the second line. That supply may serve ignition, a blower, or controls; it is not evidence that an exact electric fireplace and its heater load are supported. Classify the model with our power-connection comparison, then place all fit, power, airflow, finish, and service fields into the exact-model installation handoff.
The conversion pauses if the old vent/chase line or new power line lacks an owner. “Electric needs no vent” and “an outlet is nearby” are product-category observations, not project approvals.
Ask for two scopes before you compare one total
Price uncertainty becomes manageable when the project is divided at the moment the old system hands over a documented opening.
| Written scope | It should state | Ready-to-compare result |
|---|---|---|
| Old gas-system closure | Exact old appliance/host; removal and fuel responsibility; vent/chimney/chase disposition; permits/inspection; disposal; repair; condition left for the next trade | A named owner accepts every included/excluded field and the post-removal condition is defined |
| New electric project | Exact electric model/manual; admitted format; fit/trim; power; enclosure/finish; controls; service route; permits/inspection; commissioning owner | The same final room result is described in every bid |
A single “conversion” total can be lower because it omits chimney work, finish repair, electrical work, disposal, or the appliance itself. Use the electric fireplace installation cost guide to normalize those inclusions after the old-system and new-electric scopes are real. This page does not supply a national cost range because no range can identify the installed system or inspect the condition behind its face.
Leave the planning meeting with one conversion record
The conversion is ready for an electric-product decision only when the same record survives every handoff.
| Record field | What belongs there |
|---|---|
| Jurisdiction and authority | Project address; local permit/inspection contacts; the owner responsible for confirming requirements |
| Original appliance | Gas logs, gas insert, factory-built/direct-vent fireplace, or unknown; full brand/model/serial and rating-label photo |
| Host and old documents | Masonry fireplace, factory-built fireplace, listed enclosure, chase, or unknown; current manual and prior service/permit records |
| Accepted old-system scopes | Named owner for appliance/fuel work and named owner for vent/chimney/chase/building work; inclusions, exclusions, and handoff condition |
| Post-removal condition | Photos; retained and removed components; actual usable dimensions; taper/obstructions; dry/finish state; remaining repair |
| Electric candidate | Log set, retrofit insert, or built-in path; exact model/SKU; current manual; documented installation relationship |
| Power, finish, and service | Manufacturer connection fields; electrical owner; face/trim or enclosure; airflow; controls; removal/service route |
| Outcome and first open field | Conversion scope ready, or the precise identity, authority, vent/chase, cavity, model, power, finish, or service hold |
If the first blank is the old model, the next action is identification. If it is gas or vent responsibility, the next action belongs to the qualified local owner of that scope. If the old system is closed but the opening is unfinished, finish the cavity record before shopping. Only when the opening, exact electric format, manual, power, finish, and service route agree does the conversion become ready for a product order and installation plan.