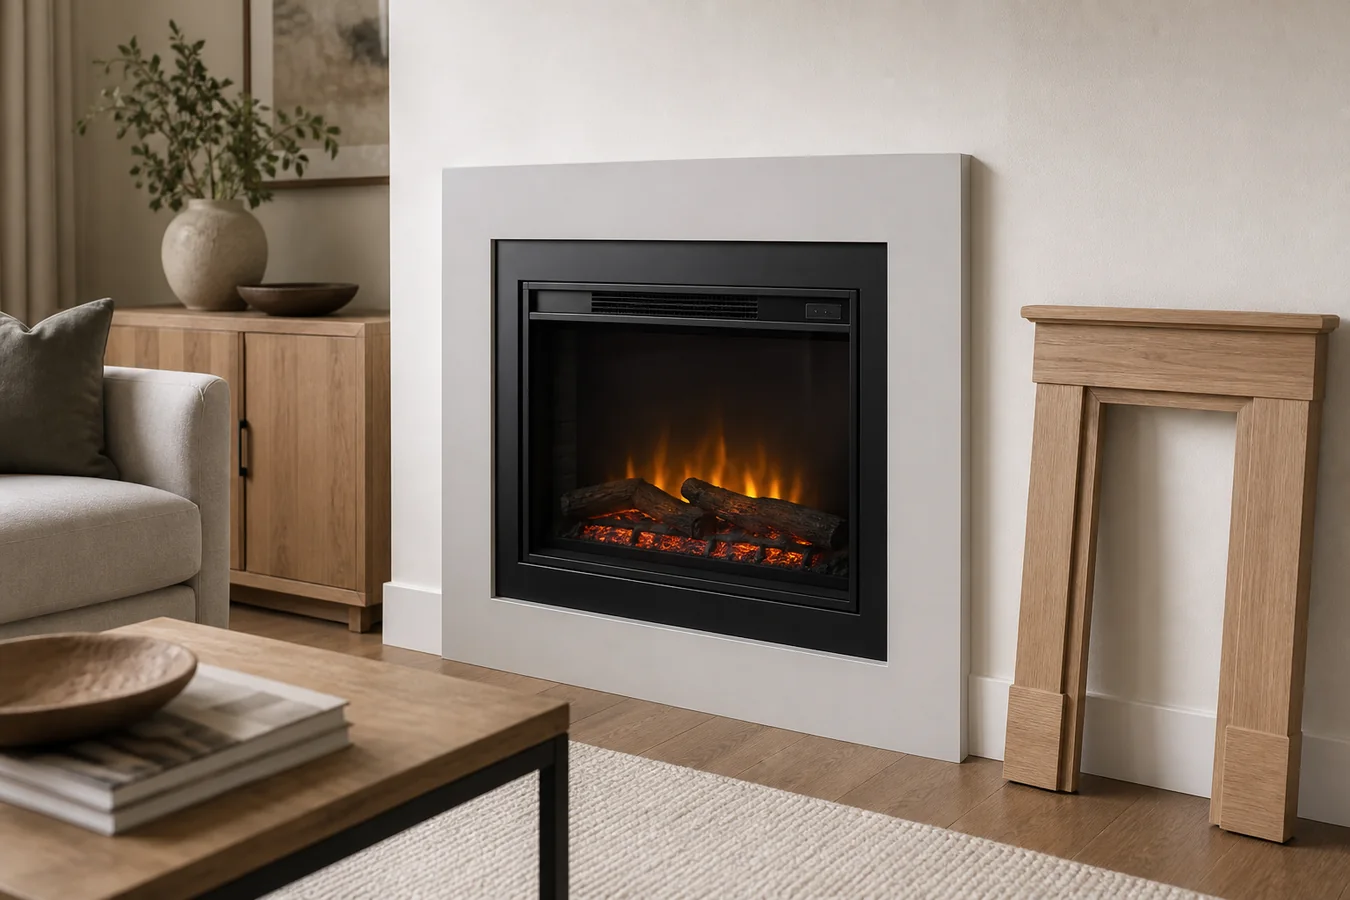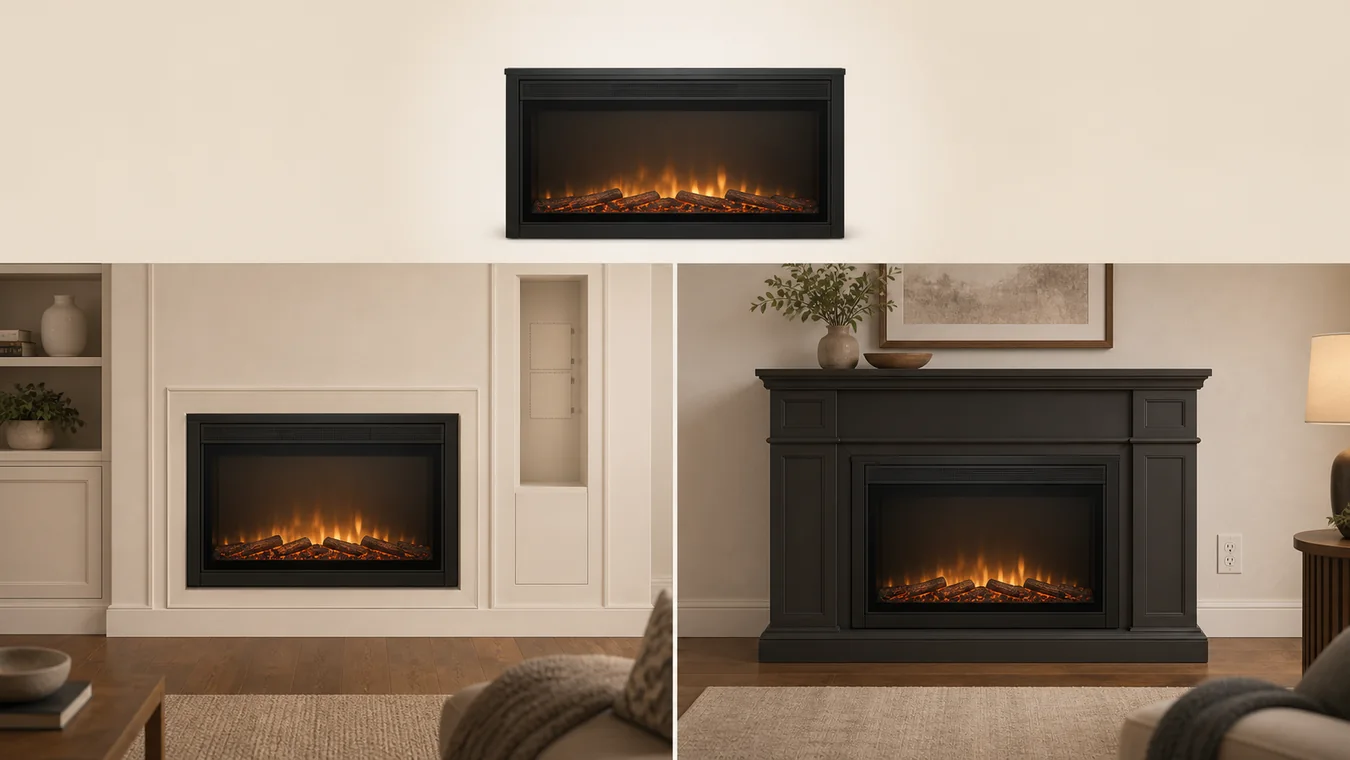
The SimpliFire Inception does not ask you to choose among several firebox sizes. It asks you to make a larger decision around one current appliance: will the SF-INC36 become part of a built wall, or will it sit inside the separate Wescott mantel package?
Those routes can place a similar fireplace view in the room, but they commit the room in different ways. The built-in route makes framing, finish depth, electrical planning and future access part of the project. The Wescott route avoids a site-built surround, but replaces that work with a mantel whose outer width, height and depth have to fit like a substantial piece of furniture.
Choose the built-in route only when the wall, supply, decorative front, finish relationship and service path can all be documented for the current SF-INC36 manual. Choose the Wescott route only when the complete MK-WS-INC36 envelope and its specified receptacle location fit the room. If the heat role, front or current document is still vague, the configuration is not ready to order.
This is also the wrong product to buy from a “36-inch” label alone. SimpliFire uses 36 inches as the fireplace width description; the appliance shell and Wescott mantel have different outer dimensions. Treat each number by its named role.
The first decision is construction versus furniture
SimpliFire’s current Inception product page presents two installation ideas: directly into a wall, or with the Wescott mantel kit. “No construction needed” describes the appeal of the mantel route; it does not mean the room has no constraints. The mantel still occupies wall and floor space, needs a current approved electrical relationship and has to remain compatible with the exact appliance and its front.
The built-in route makes the fireplace part of the wall composition. It is the more flexible architectural choice, but it requires a coordinated project. Appliance geometry, the manufacturer’s opening and finish rules, the chosen decorative front, power, air paths and later access cannot be divided among separate guesses. The electric-fireplace framing guide can turn an accepted model manual into a trade handoff; it cannot accept an unresolved model or front on the project’s behalf.
Do not choose between these routes from a lifestyle image. Put the bare-appliance drawing and the Wescott outer envelope on the same room plan. Then carry the other fields—power, heat role, front, finish, controls and service—down the same branch.
Six fields keep the two routes honest
The matrix below is not an installation guide. It is an order-admission record: each row has to agree with the same SF-INC36 route before the fireplace, mantel or finish is committed.
| Decision field | Built-in wall route | Wescott mantel route | Hold before ordering |
|---|---|---|---|
| Exact identity and current owner | Record SF-INC36 and the current owner/installation manual revision | Record SF-INC36 plus MK-WS-INC36 and both current documents | The model, accessory SKU or official current owner does not match |
| Room commitment | Plot the appliance, documented opening/finish relationship and service path in the wall assembly | Plot the mantel’s full top width, base width, height and top/base depth in the room | Only the marketed 36-inch width has been measured |
| Supply and heat role | Have the current manual and responsible electrical professional close the selected 120V or 240V project path | Match the current mantel receptacle-zone drawing and appliance instructions; do not infer a supply path from the product summary | Circuit, receptacle position, heat expectation or responsibility is unresolved |
| Decorative front and finish | Name the front SKU and the exact overlap/inside-fit or other manufacturer-defined finish relationship | Confirm the front supplied or selected for the mantel configuration and its current instructions | “Black front,” “traditional front” or a product photo is the only identity |
| Controls and viewing evidence | Record local controls, remote and optional connected controls; view the desired background/sound in relevant light and angle | Apply the same control and viewing record in the actual mantel-style room position | App-independent control, mute/volume behavior or viewing evidence is missing |
| Service and document record | Preserve rating-plate access, current owner/install file and the service route before finish closes | Preserve the same appliance identity and access record before the mantel is placed | A reseller PDF, old mirror or inaccessible identity plate is doing the work of a current owner |
A row can be unresolved without making the product unsuitable. It simply means the buying decision has reached the person or document that must close it. That is a better outcome than letting a dealer cart, electrician, finish installer and homeowner each assume a different version of the fireplace.
The mantel option has its own footprint
The current Wescott architect guide identifies the kit as MK-WS-INC36 for the 36-inch Inception. Its listed actual dimensions are 61-7/8 inches across the top, 54 inches across the base and 49-5/8 inches high. The top is shown at 14-7/16 inches deep and the base at 11-1/4 inches deep.
Those are furniture-scale dimensions, not decorative trim around a 36-inch rectangle. On the room plan, test the wider top against doors, windows, shelving and wall controls. Test the base against floor trim and walking space. Use the deeper top as the conservative depth envelope until the exact drawing and room conditions show otherwise.
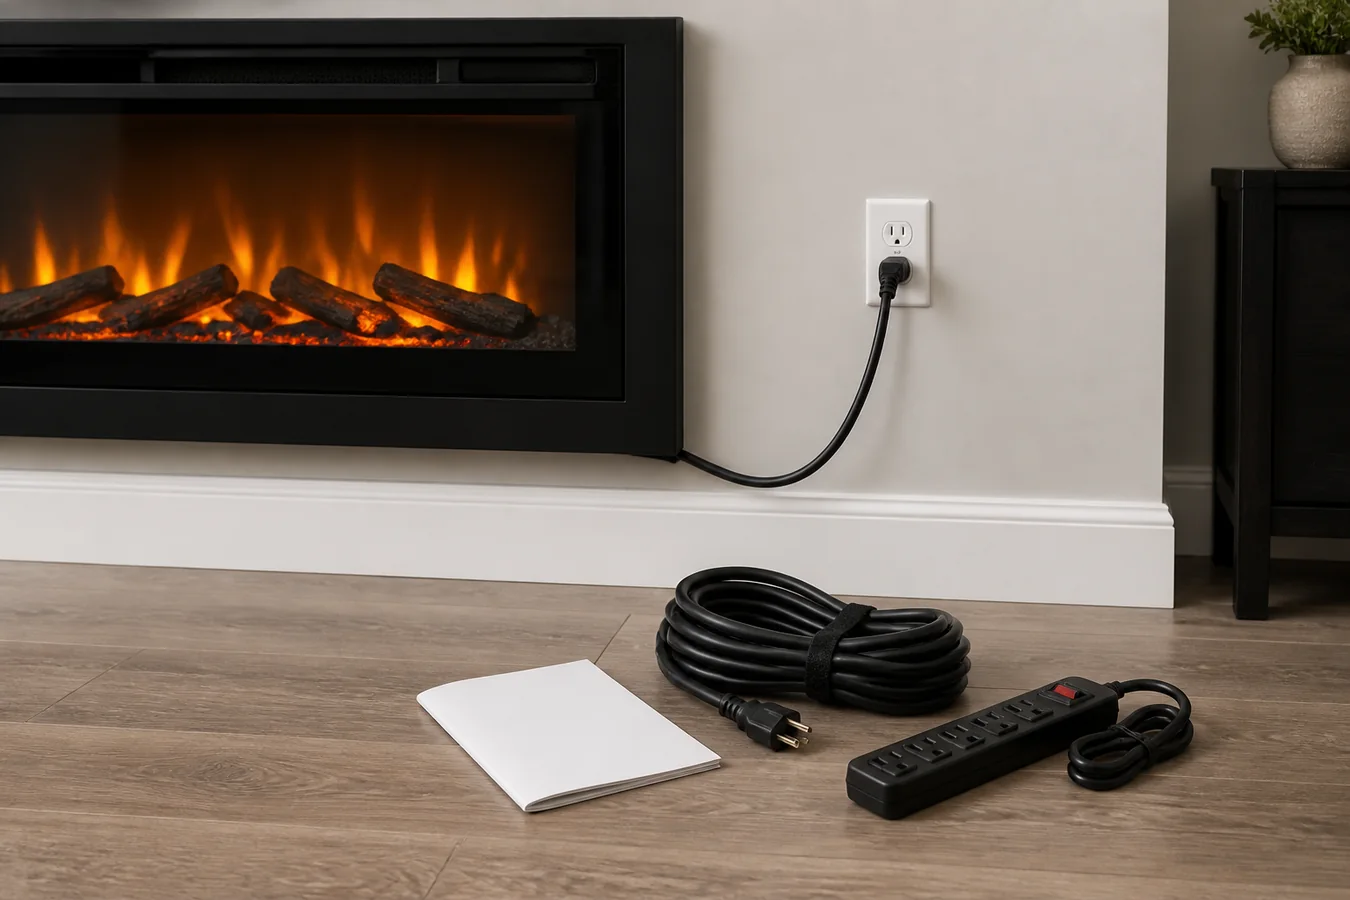
The guide also marks acceptable receptacle areas. That makes receptacle position part of the mantel choice before delivery, not a detail to solve by hiding an extension cord. Use the current guide and appliance instructions to place that requirement with the responsible professional; the diagram should not be generalized to another mantel or firebox.
The bare SF-INC36 drawing answers a different geometry question. The current owner and installation manual, identified as 4200-900 Rev K • 1/26 at research time, shows an appliance shell about 43-3/4 inches wide, 35-3/4 inches high and 8-7/8 inches deep. Those shell references are not a rough opening, visible fire width or finished surround dimension. The site’s electric-fireplace specifications guide explains why named dimension roles must remain separate.
Voltage changes the promise you are buying
The current SF-INC36 manual lists 120/240 VAC and 1500/3000 W ratings. Those paired values are not permission to select a circuit from the desired wattage, and they do not establish how much of a particular room the appliance will heat. The same manual states that the appliance is not intended as a primary heat source.
Write the heat job in plain language before choosing the electrical path: flame-only atmosphere, occasional supplemental warmth near the fireplace, or a room-heating problem that needs another primary solution. If the project depends on the Inception replacing central or primary heat, stop; the product’s documented role does not support that promise.
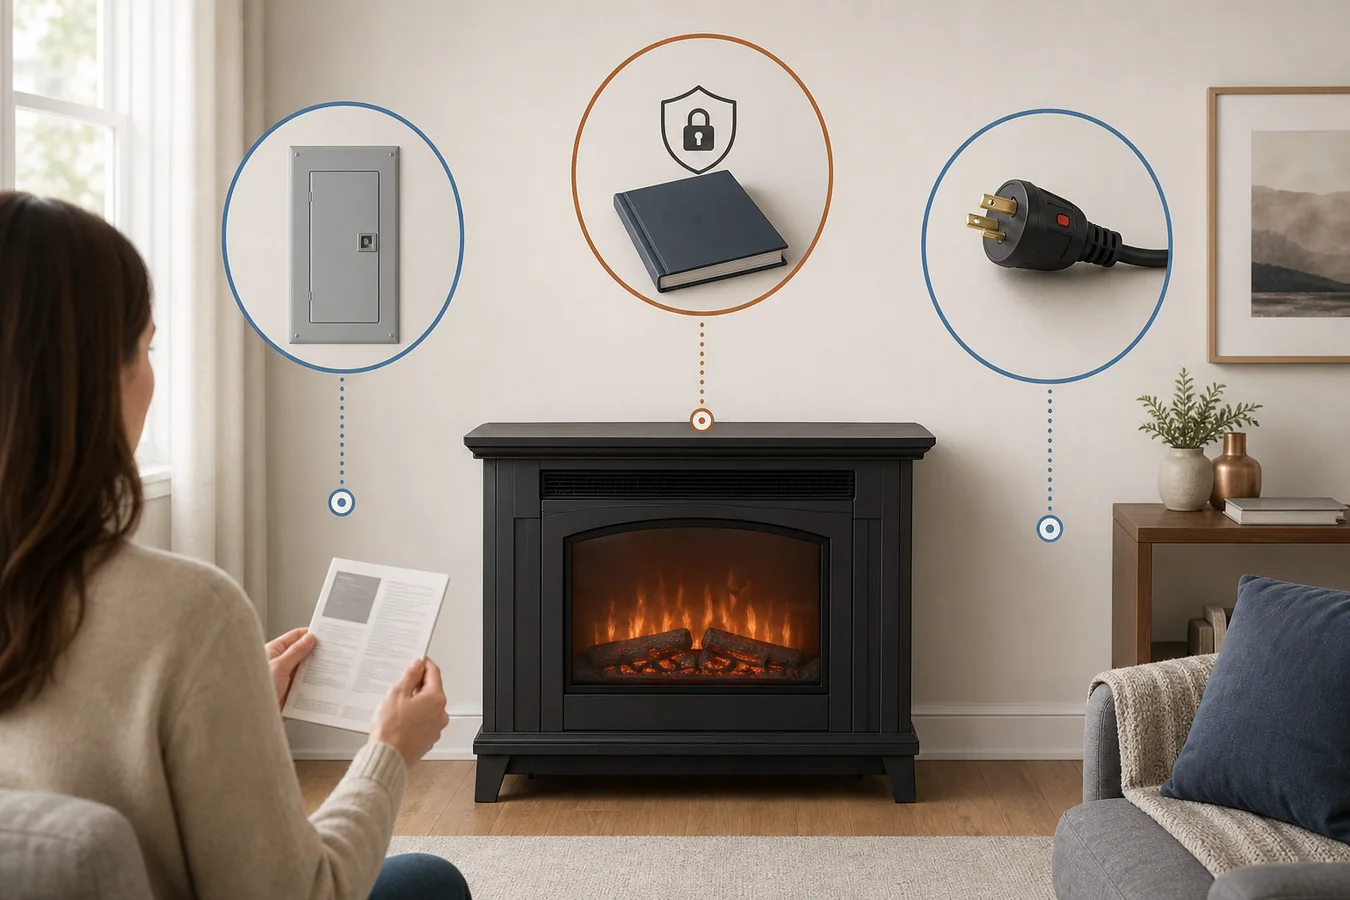
Next, give the exact route and current manual to the person responsible for the electrical work. The plug-in-versus-hardwired electric fireplace guide can help separate connection fields and professional stop points, but only the current SF-INC36 and Wescott documents control this configuration. Do not transfer a 120V assumption from the mantel rendering or a 240V assumption from the higher wattage.
Power can also touch the finish decision. The Chateau Forge/Halston instructions include a specific noncombustible-material condition for a 240 VAC appliance with an overlap-fit front. That is a good example of why the circuit and decorative finish cannot be finalized in separate conversations.
The decorative front belongs in the order record
Inception product imagery makes the front look like an aesthetic choice. The manuals make it a configuration choice. The current product owner lists Chateau Forge, Folio and Halston options, while separate accessory documents bind exact front models to SF-INC36.
For Chateau Forge and Halston, the current front instructions identify SF-CHAF-36 and SF-HAL-36 and describe two finish relationships. In the overlap method, finish material up to one inch meets the fireplace opening and the front overlaps it. The inside-fit method is typically used when thicker adjacent finish is preferred, with its own limits at the viewing area. These are summaries of a design consequence, not dimensions for a contractor to build from; the current appliance and front instructions remain controlling.
Folio follows its own FOL-INC36 manual. Do not copy the Chateau/Halston table onto Folio merely because all three fronts appear on the same product page. Record the exact front SKU, its current instruction link and the intended relationship to the finished wall or mantel.
This decision belongs before stone, tile, trim or custom cabinetry is ordered. “Choose the front later” is only safe if the manufacturer explicitly preserves every finish and mounting option you are relying on. Otherwise, keep the finish scope open until the front-and-finish relationship is resolved.
Digital fire is still a viewing decision
SimpliFire documents multiple digital backgrounds and sound combinations, along with IntelliFire app, smart-speaker and remote control options. That establishes feature availability on the current product owner. It does not establish that one background looks convincing from your sofa, that one sound belongs in a quiet room, or that every connected feature has the same local fallback.
Ask to see the shortlisted background and log/media combination from the front, the main seat and an off-axis position, in both daytime and evening conditions. Include the off state. If sound matters, verify that the exact control set can mute it, adjust it to an acceptable level and leave it in a predictable state after normal shutdown. The realistic-electric-fireplace guide supplies a repeatable viewing record; the crackling-sound guide keeps sound presence separate from sound control.
Controls deserve their own fallback line. Record what can be done at the appliance, what requires the remote and what is added by the app or smart speaker. A connected feature is more useful when the everyday functions you care about remain available without the account, phone or network. The smart-electric-fireplace guide develops that fallback test without promising how the current app will behave in every home.
If a showroom or equivalent same-setting evidence is unavailable, leave the visual decision open. Manufacturer videos are useful for discovering combinations; they are not measurements of your screen, ambient light, viewing distance or hearing preference.
Close the configuration before the room is committed
Finish with one record, not a folder of loosely related screenshots. It should name SF-INC36; built-in or MK-WS-INC36; every dimension by role; 120V or 240V project path and supplemental-heat job; decorative front SKU and finish relationship; local, remote and connected-control fallback; background/sound viewing evidence; rating-plate and future service access; and the current owner/install, accessory and service document links with revision or retrieval date.
The current manual locates the model and serial rating plate in the lower controls cavity behind the decorative front. Capture that identity while it is readily accessible and retain it with the order. If a later service question appears, the model and current service owner will be more useful than a room photo or product nickname. The electric-fireplace manual guide shows how to keep a current official file attached to the exact appliance rather than accepting a plausible mirror.
When every field agrees, the result is either a built-in-ready or Wescott-ready configuration. When it does not, preserve the narrow outcome: power or heat role unresolved, front or finish unresolved, control or viewing evidence required, or current document hold. A named hold is not indecision. It is the point where the right owner can prevent the wrong fireplace project from becoming permanent.